
BEDS4
BATHS1 full 1 partial
SQUARE FEET1,728
MLS#PADE2124920
STATUSACTIVE
PROPERTY TYPEResidential - Townhouse
SUBDIVISIONBRIARCLIFF
SCHOOLSOUTHEAST DELCO
Property Description
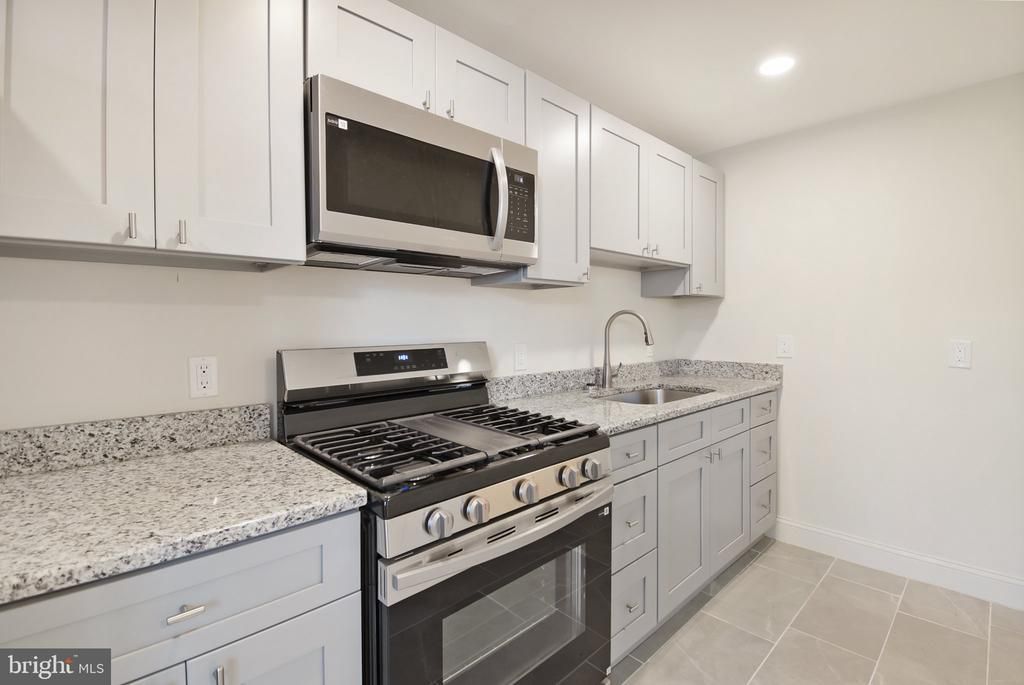
Welcome to 714 Surrey Ln., a well-maintained interior brick row home offering three/four bedrooms, 1.5 baths, a finished basement, and convenient off-street parking. A welcoming front patio leads into a bright interior featuring hardwood floors throughout the main and upper levels and a neutral white color palette ready for your personal touches. The spacious living room features recessed lighting and flows into the dining room located just off the kitchen. The updated kitchen offers tile flooring, custom gray cabinetry, granite countertops, recessed lighting, and stainless steel appliances including a gas range, refrigerator, and microwave. An undermount sink with a stylish gooseneck faucet completes the space. Upstairs you’ll find three comfortable bedrooms, each equipped with a ceiling fan. The full bathroom features tile flooring, a tiled tub surround, and a new tub. The fully finished basement provides even more living space with tile flooring, recessed lighting, a family room, and an additional room ideal for a bedroom, home office, guest room, playroom, or hobby space. A convenient powder room is also located on this level, along with a utility area featuring a utility sink and washer/dryer hookups. The home is equipped with gas heat, a gas water heater, and central air conditioning. Outside, enjoy a backyard with room for a shed, along with a rear driveway providing parking for one vehicle. Conveniently located and offering plenty of finished living space, 714 Surrey Ln. is ready for its next owner.
Property Features
Property Type: Residential - Townhouse
Basement: Yes
Basement: Fully Finished, Interior Access, Outside Entrance, Rear Entrance
Cooling: Central A/C
Fuel Type: Natural Gas
Heating: Forced Air
Home Style: AirLite
Lot Size: 0.05 Acres
Stories: 3.0
Taxes: $6,119
Year Built: 1951
Feature Descriptions
Additional Structures: Above Grade, Below Grade
Days on Site: 14
Exterior: Brick
Lot Dimensions: 0.05 Acre(S)
Municipality: DARBY TWP
Parking Notes: 1 Total Parking Spaces
Sewer: Public Sewer
SQFT Above Finished: 1152
SQFT Below Finished: 576
SQFT Total Finished: 1728
Structure Type: Interior Row/Townhouse
Total Garage/Parking Spaces: 1
Water: Public
Local Schools
School District: SOUTHEAST DELCO
Listed By / Shown By
Listed By
Agency Name: Milia Team Realty
Agency Phone: 4848728336
Shown By
Agency Title: RealtyMark
Agency Phone: 888-260-0040

Estimate Your Payment
Estimated Payment
$ 1,139.22 per month $556.39 Principal & Interest $509.92 Property Tax $72.92 Homeowner's InsuranceChange Payment Information


714 Surrey Lane | MLS# PADE2124920
This townhouse located at 714 Surrey Lane, Glenolden, PA 19036 is currently listed for sale with an asking price of $250,000. This property was built in 1951 and has 4 bedrooms and 1 full and 1 partial baths with 1728 sq. ft. Surrey Lane is located in the BRIARCLIFF subdivision within the SOUTHEAST DELCO school district. Search BRIARCLIFF real estate on www.realtymark.net today.