
BEDS3
BATHS1 full 1 partial
SQUARE FEET1,528
MLS#PALA2094144
STATUSPENDING
PROPERTY TYPEResidential - Single Family
SUBDIVISIONBROOKRIDGE ESTATES
SCHOOLELIZABETHTOWN AREA
Property Description
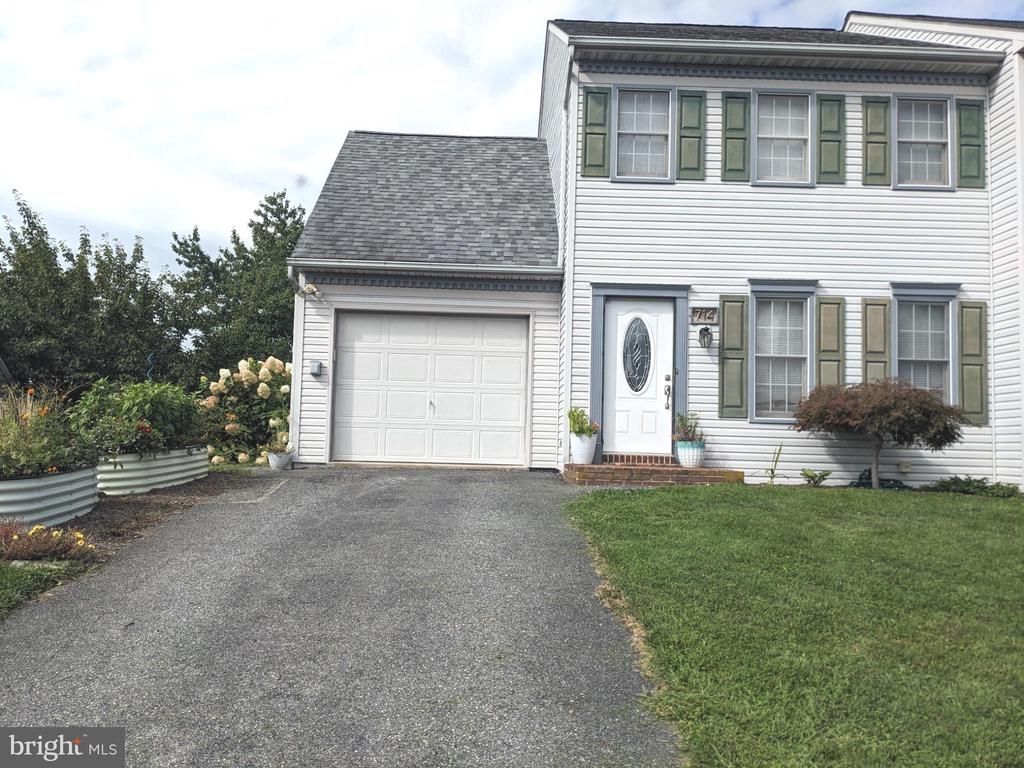
****OFFER RECEIVED****Welcome to this quaint three-bedroom, one-and-a-half-bath semi-detached home nestled in the heart of desirable Elizabethtown Borough. The main level features stylish luxury tile floors throughout an open, light-filled layout. The laundry room includes a half bath complete with front load washer and dryer! The lower level offers a fully finished family room complete with a cozy gas fireplace, creating the perfect retreat for movie nights, entertaining guests, or relaxing on crisp evenings. Need storage? You got it, the lower level storage room with shelving will hold all your treasures. The attached one car garage gets you in out of the rain and has electric car charging capability on the driveway. This home affords easy commutes to nearby Harrisburg, Lancaster, and Hershey. Combining small-town appeal and easy access, this move-in ready gem is ready to welcome you home. Add this to your tour today!
Property Features
Property Type: Residential - Single Family
Basement: Yes
Basement: Daylight, Full, Interior Access, Outside Entrance, Partially Finished
Cooling: Central A/C
Fireplaces: 1
Fuel Type: Natural Gas
Garage: 1
Heating: Forced Air
Home Style: Colonial
Lot Size: 0.16 Acres
Roof Type: Asphalt
Stories: 2.0
Taxes: $4,789
Year Built: 1994
Feature Descriptions
Additional Structures: Above Grade, Below Grade
Appliances: Built-In Microwave, Dishwasher, Oven - Self Cleaning, Refrigerator, Stainless Steel Appliances, Oven/Range - Electric, Washer - Front Loading, Dryer - Front Loading, Dryer - Electric
Days on Site: 5
Electric: 200+ Amp Service
Exterior: Block
Fireplace: Gas/Propane
Flooring: Carpet, Ceramic Tile, Concrete, Vinyl
Interior: Bathroom - Tub Shower, Carpet, Combination Kitchen/Dining, Floor Plan - Traditional
Lot Dimensions: 0.16 Acre(S)
Municipality: ELIZABETHTOWN BORO
Parking Features: Asphalt Driveway
Parking Notes: 3 Total Parking Spaces
Pet Restrictions: No Pet Restrictions
Rooms: Living Room, Dining Room, Primary Bedroom, Bedroom 2,Bedroom 3,Kitchen, Family Room, Laundry, Storage Room, Bathroom 1
Sewer: Public Sewer
SQFT Above Finished: 1224
SQFT Below Finished: 304
SQFT Total Finished: 1528
Structure Type: Twin/Semi-Detached
Total Garage/Parking Spaces: 3
Water: Public
Room Sizes
Living Room: 13 x 15 Level - Main
Kitchen: 16 x 8 Level - Main
Laundry: 8 x 6 Level - Main
Primary Bedroom: 13 x 12 Level - Upper 1
Bedroom 2: 10 x 12 Level - Upper 1
Bedroom 3: 11 x 12 Level - Upper 1
Bathroom 1: 9 x 7 Level - Upper 1
Family Room: 24 x 16 Level - Lower 1
Storage Room: 9 x 7 Level - Lower 1
Dining Room: 14 x 9 Level - Main
Local Schools
High School: ELIZABETHTOWN AREA
School District: ELIZABETHTOWN AREA
Listed By / Shown By
Listed By
Agency Name: Berkshire Hathaway HomeServices Homesale Realty
Agency Phone: 7173673500
Shown By
Agency Title: RealtyMark
Agency Phone: 888-260-0040

Estimate Your Payment
Estimated Payment
$ 1,141.67 per month $656.54 Principal & Interest $399.08 Property Tax $86.04 Homeowner's InsuranceChange Payment Information


714 Fieldstone Lane | MLS# PALA2094144
This single family home located at 714 Fieldstone Lane, Elizabethtown, PA 17022 is currently listed for sale with an asking price of $295,000. This property was built in 1994 and has 3 bedrooms and 1 full and 1 partial baths with 1528 sq. ft. Fieldstone Lane is located in the BROOKRIDGE ESTATES subdivision within the ELIZABETHTOWN AREA school district. Search BROOKRIDGE ESTATES real estate on www.realtymark.net today.