
BEDS3
BATHS2 full 1 partial
SQUARE FEET1,594
MLS#TB8511612
STATUSActive
PROPERTY TYPEResidential - Townhouse
SUBDIVISIONWALDEN WOODS REP
Property Description
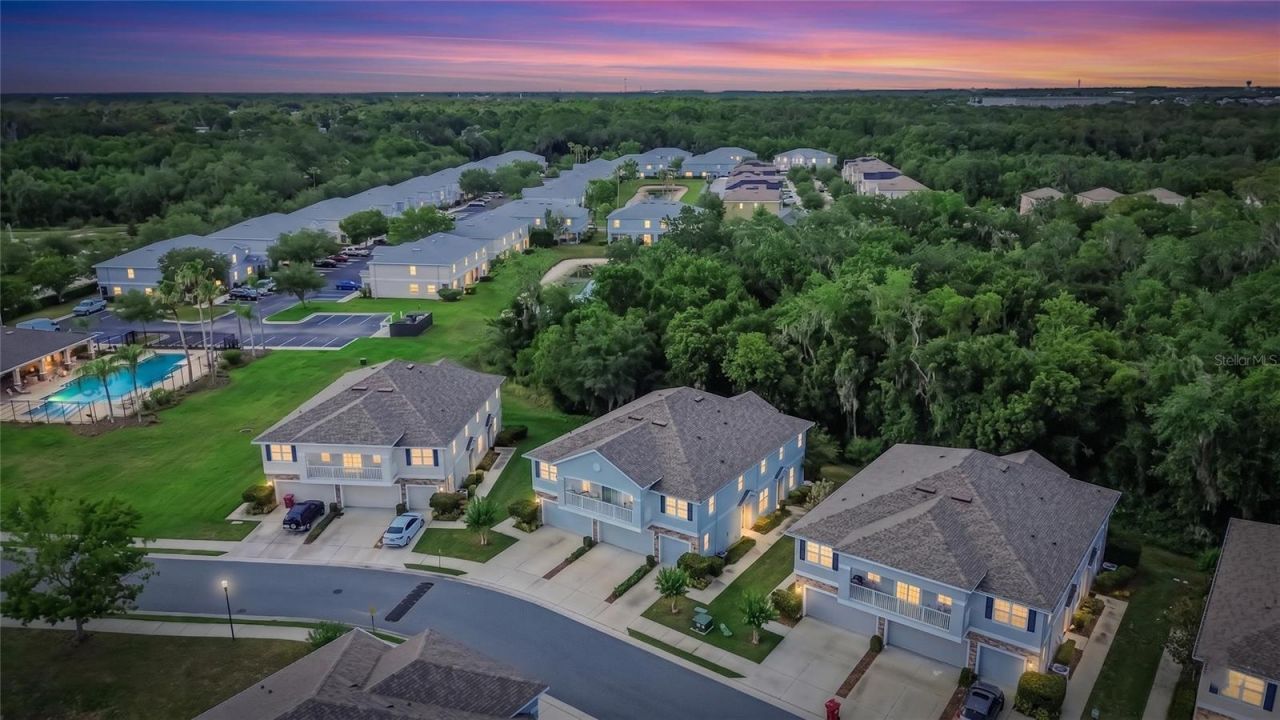
SELLER IS OFFERING $5,000 TOWARDS BUYER'S CLOSING COSTS, MAKING HOME OWNERSHIP A REAL POSSIBILITY. Welcome to 714 Ashentree Drive, a beautifully updated 3-bedroom, 2.5-bath townhome located in the desirable gated community of Walden Woods, in the heart of Plant City. This spacious home offers 1,594 square feet of comfortable living space with an open-concept layout perfect for both everyday living and entertaining. Step inside to discover brand-new waterproof laminate flooring throughout, complemented by new interior paint, giving the home a clean, modern feel. The bright and inviting living room features abundant natural light, peaceful conservation views, and sliding glass doors that lead to the outdoor space. The kitchen offers upgraded cabinetry, granite countertops, tile backsplash, and stainless steel appliances, combining both style and functionality. Upstairs, the spacious primary suite provides a relaxing retreat overlooking conservation views, and a private en-suite bath. Two additional bedrooms upstairs offer flexibility for family, guests, or a home office. Additional recent updates include fresh exterior paint and a brand-new roof, offering peace of mind and excellent curb appeal. A two-car garage, indoor laundry area, and low-maintenance lifestyle add even more convenience. Residents of Walden Woods enjoy gated access, a community pool, water included in the HOA, LOW taxes, NO CDD, and maintenance-free living, all conveniently located near shopping, dining, schools, and major highways for an easy commute to Tampa and surrounding areas. Move-in ready and thoughtfully updated, this home is the perfect blend of comfort, style, and convenience.
Property Features
Property Type: Residential - Townhouse
Cooling: Central Air
Garage: 2 car attached
Heating: Central, Electric
Lot Size: 0.02 Acres
Roof Type: Shingle
Stories: 2.0
Taxes: $2,845
Year Built: 2009
Amenities
Ceiling Fans(s)
Living Room/Dining Room Combo
PrimaryBedroom Upstairs
Solid Surface Counters
Window Treatments
Rain Gutters
Sliding Doors
Feature Descriptions
Appliances: Dishwasher, Disposal, Electric Water Heater, Microwave, Range, Refrigerator
Community Features: Deed Restrictions, Gated Community - No Guard, Playground, Pool, Sidewalks, Street Lights
Days on Site: 2
Directions: GPS
Exterior: Concrete, Stucco
Flood Zone Code: X
Flooring: Luxury Vinyl
Foundation: Slab
HOA Fee: 1099/ Quarterly
HOA Y/N: Yes
Home Warranty Y/N: No
Listing Terms: Cash, Conventional, FHA, VA Loan
Lot Dimensions: 0.02
Number of Pets: 2
Ownership: Fee Simple
Pets Allowed: Cats OK, Dogs OK, Yes
Pets Restrictions: Household pets shall mean dogs, cats, domestic birds and fish. No more than two (2) cats and/m dogs may be kept on any Lot Reference Walden Woods Declarations in the MLS Attachments.
Pool: Other
Property Attached Y/N: No
Property Sub-Type: Townhouse
Sewer: Public Sewer
Showing Instructions: Appointment Only, Lock Box Electronic, ShowingTime
Special Sale Provisions: None
Utilities: Cable Available, Cable Connected, Electricity Available, Electricity Connected, Fire Hydrant, Phone Available, Sewer Available, Sewer Connected, Underground Utilities, Water Available, Water Connected
Water: Public
Water Access Y/N: No
Zoning: PD
Room Sizes
Primary Bedroom: 15x13
Bedroom 2: 10x10
Bedroom 3: 11x13
Local Schools
High School: Plant City-HB
Middle School: Marshall-HB
Elementary School: Burney-HB
Listed By / Shown By
Listed By
Agency Name: ALIGN RIGHT REALTY CARROLLWOOD
Agency Contact: 813-374-6050
Shown By
Agency Title: RealtyMark
Agency Phone: 888-260-0400

Estimate Your Payment
Estimated Payment
$ 929.32 per month $612.03 Principal & Interest $237.08 Property Tax $80.21 Homeowner's InsuranceChange Payment Information




714 Ashentree Drive | MLS# TB8511612
This townhouse located at 714 Ashentree Drive , Plant City, FL 33563 is currently listed for sale with an asking price of $274,999. This property was built in 2009 and has 3 bedrooms and 2 full and 1 partial baths with 1594 sq. ft. Ashentree Drive is located in the WALDEN WOODS REP subdivision. Search WALDEN WOODS REP real estate on www.realtymark.net today.