
BEDS5
BATHS4 full
SQUARE FEET3,218
MLS#L4965795
STATUS(Short Sale) - Active
PROPERTY TYPEResidential - Single Family
SUBDIVISIONTRINITY LAKES
Property Description
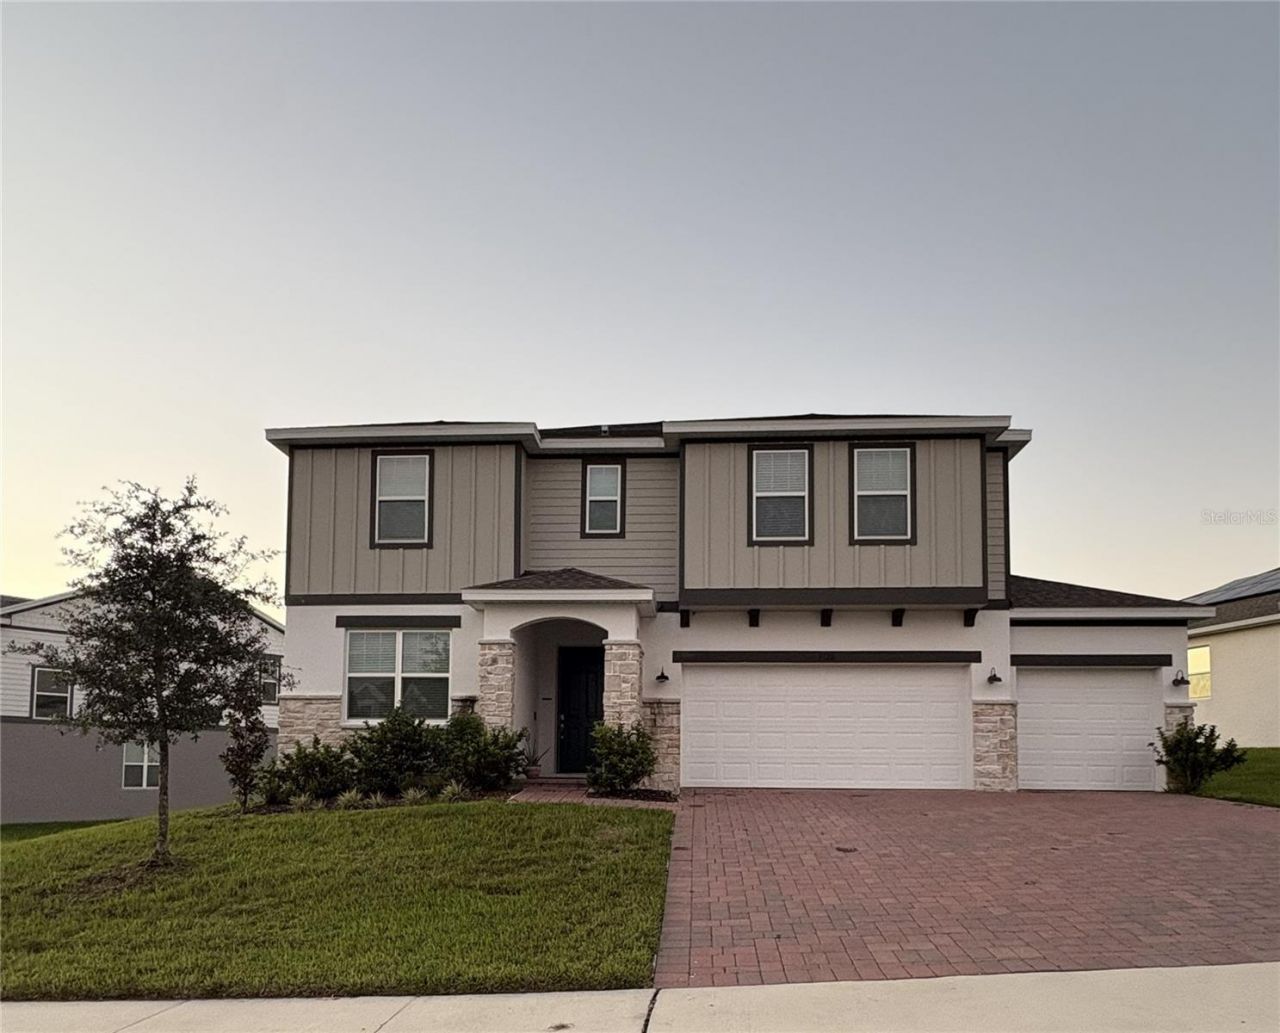
Short Sale. Welcome to this spacious 6-bedroom (5 complete rooms, den and bonus room in primary room), 4-bathroom home in the desirable Trinity Lakes community of Groveland, featuring the popular Sims model with a 3-car garage! This beautifully designed two-story home offers the perfect combination of space, comfort, and versatility, with room for the whole family to live, work, and entertain.Step inside to discover flooring throughout the entire first floor and an inviting open-concept layout designed for everyday living and entertaining. The spacious kitchen features a convenient eat-in counter, perfect for casual meals, morning coffee, or gathering with friends and family. The open flow into the family room area creates a welcoming atmosphere for hosting holidays, celebrations, and everyday get-togethers.The first-floor room/den offers endless possibilities as a home office, study, or quiet retreat. Upstairs, all 5 bedrooms plus bonus space in primary room provide privacy and separation from the main living areas, while the spacious loft offers even more flexibility for a second family room, media space, game room, or play area.The generous primary suite is your own private retreat, featuring a dedicated separate room that can be a gym room or quiet space. With four full bathrooms and a 3-car garage offering additional storage and functionality, this home is designed to accommodate a variety of lifestyles and needs.Beyond the home, Trinity Lakes is a beautifully maintained community offering amenities the whole family can enjoy, including a community pool and park-perfect for sunny Florida afternoons, outdoor fun, and connecting with neighbors.
Property Features
Property Type: Residential - Single Family
Cooling: Central Air
Garage: 3 car attached
Heating: Central
Home Style: Contemporary
Lot Size: 0.23 Acres
Roof Type: Shingle
Stories: 2.0
Taxes: $9,937
Year Built: 2024
Amenities
Eat-in Kitchen
High Ceilings
Kitchen/Family Room Combo
Open Floorplan
Private Yard
Sidewalk
Feature Descriptions
Appliances: Convection Oven, Dishwasher, Electric Water Heater, Microwave, Range, Refrigerator
Builder: Lennar / Trinity Family Builders
Community Features: Clubhouse, Community Mailbox, Dog Park, Fitness Center, Playground, Pool, Sidewalks
Days on Site: 3
Directions: From Floridaâ??s Turnpike, take the exit toward FL-19 South. Merge onto FL-19 S and continue approximately 3.2 miles. Turn right onto Laviance Boulevard, then turn left at the first cross street onto Dilly Lake Avenue. Continue to 7128 Dilly Lake Avenue,
Exterior: Concrete, Frame
Flood Zone Code: X
Flooring: Carpet, Tile
Foundation: Slab
HOA Fee: 100/ Monthly
HOA Y/N: Yes
Home Warranty Y/N: No
Listing Terms: Conventional, FHA
Lot Dimensions: 0.23
Model: Sims 3-Car
Other Equipment: Irrigation Equipment, Private Yard
Ownership: Fee Simple
Parking: Garage Door Opener
Parking Notes: Garage Door Opener
Patio/Porch: Porch, Rear Porch
Pets Allowed: Cats OK, Dogs OK
Property Attached Y/N: No
Property Sub-Type: Single Family Residence
Sewer: Public Sewer
Showing Instructions: 24 Hour Notice, Appointment Only, ShowingTime
Special Sale Provisions: Short Sale
Utilities: Cable Available, Electricity Available, Public
Water: Public
Water Access Y/N: No
Room Sizes
Primary Bedroom: 13x20
Listed By / Shown By
Listed By
Agency Name: CHARLES RUTENBERG REALTY FTL
Agency Contact: 954-396-3001
Shown By
Agency Title: RealtyMark
Agency Phone: 888-260-0040

Estimate Your Payment
Estimated Payment
$ 2,260.39 per month $1,266.35 Principal & Interest $828.08 Property Tax $165.96 Homeowner's InsuranceChange Payment Information




7128 Dilly Lake Avenue | MLS# L4965795
This single family home located at 7128 Dilly Lake Avenue, Groveland, FL 34736 is currently listed for sale with an asking price of $569,000. This property was built in 2024 and has 5 bedrooms and 4 full baths with 3218 sq. ft. Dilly Lake Avenue is located in the TRINITY LAKES subdivision. Search TRINITY LAKES real estate on www.realtymark.net today.