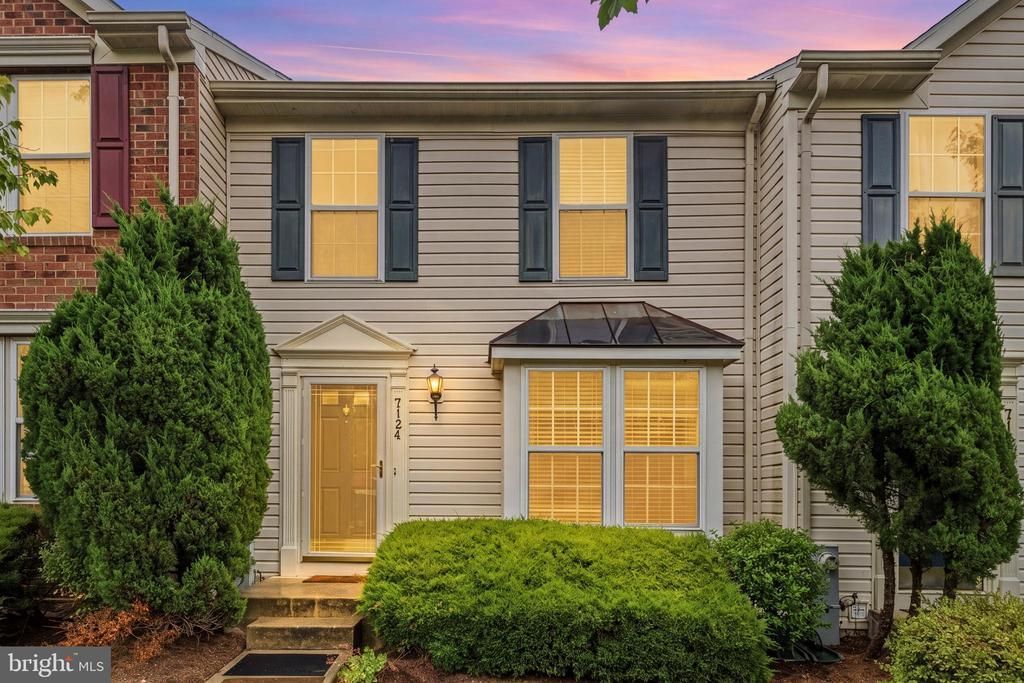

BEDS3
BATHS2 full 1 partial
SQUARE FEET1,640
MLS#MDHW2070834
STATUSACTIVE
PROPERTY TYPEResidential - Townhouse
SUBDIVISIONVILLAGE TOWNS
SCHOOLHOWARD COUNTY PUBLIC SCHOOLS
Property Description
This move-in ready townhome has a lot to offer for its new owner. The main level offers a bright, open layout where the living and dining areas flow together into an updated eat-in kitchen. The kitchen features a beautiful mosaic tile backsplash, Corian countertops, and easy access to a private elevated deck with peaceful wooded views. Upstairs, the bedrooms have soaring vaulted ceilings that add a sense of space and light, including the primary suite with its own quiet views. Downstairs, the lower level family room is ready for gatherings, complete with a granite-top wet bar that makes entertaining easy and enjoyable. Conveniently located and genuinely turnkey, this home checks all the boxes for comfortable, low-maintenance living.
Property Features
Property Type: Residential - Townhouse
Basement: Full, Walkout Level
Basement: Yes
Cooling: Central A/C
Fuel Type: Natural Gas
Heating: Forced Air
Home Style: Colonial
Roof Type: Asphalt, Metal
Stories: 3.0
Taxes: $3,232
Year Built: 2007
Feature Descriptions
Additional Structures: Above Grade, Below Grade
Building Name: VILLAGE TOWNS
Community Amenities: Basketball Courts, Common Grounds, Jog/Walk Path
Days on Site: 8
Exterior: Vinyl Siding
HOA Fee: $206.00/Monthly
Interior: Combination Dining/Living, Recessed Lighting, Floor Plan - Open
Lot: Backs to Trees, Corner
Parking Features: Assigned
Rooms: Living Room, Dining Room, Primary Bedroom, Bedroom 2,Bedroom 3,Kitchen, Foyer, Breakfast Room
Sewer: Public Sewer
Special View Info: Trees/Woods
SQFT Above Finished: 1240
SQFT Below Finished: 400
SQFT Total Finished: 1640
Structure Type: Interior Row/Townhouse
Water: Public
Room Sizes
Dining Room: 14 x 9 Level - Main
Bedroom 2: 12 x 9 Level - Upper 1
Kitchen: 12 x 10 Level - Main
Living Room: 14 x 13 Level - Main
Breakfast Room: 12 x 10 Level - Main
Primary Bedroom: 14 x 13 Level - Upper 1
Bedroom 3: 10 x 8 Level - Upper 1
Foyer: 7 x 5 Level - Main
Local Schools
High School: LONG REACH
School District: HOWARD COUNTY PUBLIC SCHOOLS
Listed By / Shown By
Listed By
Agency Name: Redfin Corp
Agency Phone: 4102028454
Shown By
Agency Title: RealtyMark
Agency Phone: 888-260-0040

Estimate Your Payment
Estimated Payment
$ 1,324.05 per month $932.51 Principal & Interest $269.33 Property Tax $122.21 Homeowner's InsuranceChange Payment Information


7124 Deep Falls Way, Unit 159 | MLS# MDHW2070834
This townhouse located at 7124 Deep Falls Way, Unit 159, Elkridge, MD 21075 is currently listed for sale with an asking price of $419,000. This property was built in 2007 and has 3 bedrooms and 2 full and 1 partial baths with 1640 sq. ft. Deep Falls Way, Unit 159 is located in the VILLAGE TOWNS subdivision within the HOWARD COUNTY PUBLIC SCHOOLS school district. Search VILLAGE TOWNS real estate on www.realtymark.net today.