
BEDS2
BATHS2 full 2 partial
SQUARE FEET1,434
MLS#PALH2017196
STATUSACTIVE
PROPERTY TYPEResidential - Townhouse
SUBDIVISIONPENNS WEST
SCHOOLEAST PENN
Property Description
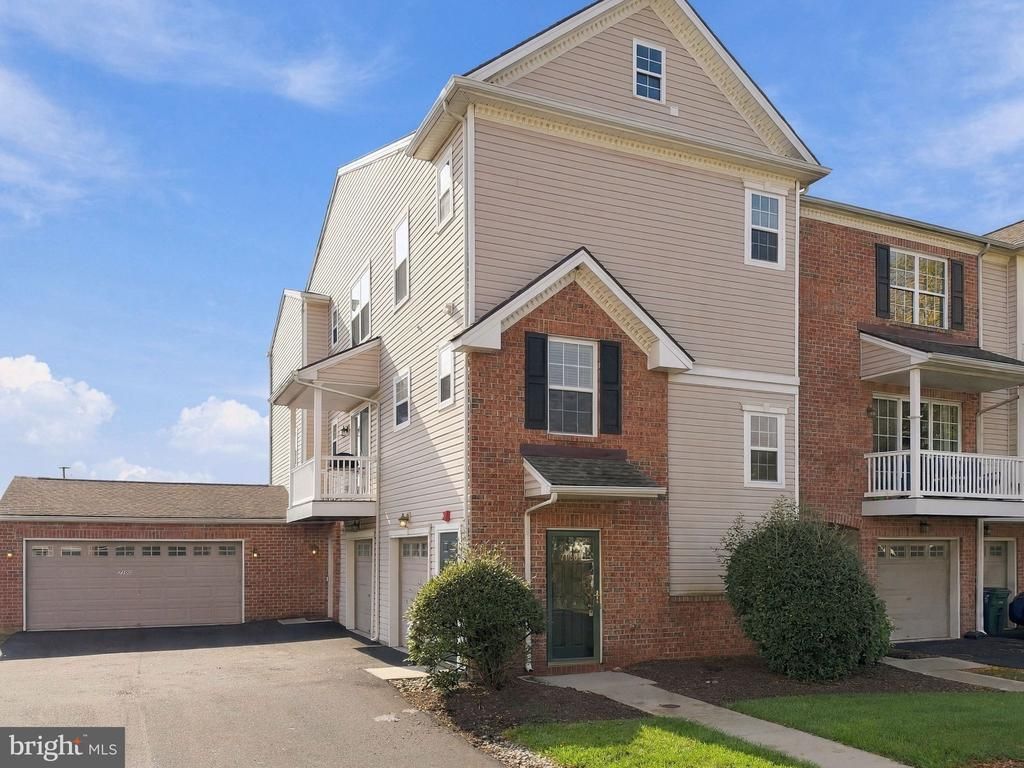
Located in the East Penn School District, this 2-bedroom, 2½-bath end unit in Penn’s West welcomes you through its own private entrance, with a ground-level garage and living spaces arranged across the two upper floors. Upstairs, the main living area opens into a bright, connected space where the living room, dining area, and kitchen flow together. Sliding doors extend the living room onto a balcony, while the kitchen features ample cabinetry, a pantry, tile backsplash, and an island with seating. A half bath is conveniently located on this level. The third floor brings the bedrooms together with everyday conveniences, including a primary suite with a walk-in closet and private bath with a shower. A second bedroom, full hall bath with a tub/shower, separate laundry room, and an alcove offering space for a desk or reading nook complete the upper level. The built-in 1-car garage adds parking and storage. Beyond the home, enjoy Penn’s West’s pool, clubhouse, fitness center, and basketball, tennis, and pickleball courts, with lawn care and snow removal handled by the HOA. Schedule your showing today!
Property Features
Property Type: Residential - Townhouse
Cooling: Central A/C, Ceiling Fan(s)
Fuel Type: Electric
Garage: 1
Heating: Forced Air
Roof Type: Asphalt, Fiberglass
Stories: 2.0
Taxes: $4,419
Year Built: 2007
Feature Descriptions
Additional Structures: Above Grade, Below Grade
Appliances: Dishwasher, Microwave, Oven/Range - Electric, Refrigerator, Washer, Dryer
Community Amenities: Pickleball Courts, Club House, Fitness Center, Basketball Courts, Tennis Courts
Exterior: Brick, Vinyl Siding
Flooring: Laminated, Carpet
HOA Fee: $245.00/Monthly
Interior: Walk-in Closet(s)
Municipality: LOWER MACUNGIE TWP
Parking Notes: 1 Total Parking Spaces
Rooms: Living Room, Dining Room, Primary Bedroom, Kitchen, Bedroom 1,Laundry, Other, Office, Primary Bathroom, Full Bath, Half Bath
Sewer: Public Sewer
SQFT Above Finished: 1434
SQFT Total Finished: 1434
Structure Type: End of Row/Townhouse
Total Garage/Parking Spaces: 1
Water: Public
Room Sizes
Living Room: 11 x 20 Level - Main
Dining Room: 12 x 11 Level - Main
Kitchen: 10 x 12 Level - Main
Half Bath: 3 x 7 Level - Main
Primary Bedroom: 12 x 16 Level - Upper 1
Primary Bathroom: 7 x 8 Level - Upper 1
Other: 6 x 7 Level - Upper 1
Bedroom 1: 10 x 12 Level - Upper 1
Full Bath: 8 x 6 Level - Upper 1
Laundry: 5 x 6 Level - Upper 1
Office: 7 x 8 Level - Upper 1
Local Schools
High School: EMMAUS
Middle School: EYER
Elementary School: SHOEMAKER
School District: EAST PENN
Listed By / Shown By
Listed By
Agency Name: BHHS Fox & Roach-Macungie
Agency Phone: 4845194444
Shown By
Agency Title: RealtyMark
Agency Phone: 888-260-0040

Estimate Your Payment
Estimated Payment
$ 1,110.83 per month $656.54 Principal & Interest $368.25 Property Tax $86.04 Homeowner's InsuranceChange Payment Information


7120 Pioneer Drive | MLS# PALH2017196
This townhouse located at 7120 Pioneer Drive, Macungie, PA 18062 is currently listed for sale with an asking price of $295,000. This property was built in 2007 and has 2 bedrooms and 2 full and 2 partial baths with 1434 sq. ft. Pioneer Drive is located in the PENNS WEST subdivision within the EAST PENN school district. Search PENNS WEST real estate on www.realtymark.net today.