
BEDS4
BATHS1 full 1 partial
SQUARE FEET2,129
MLS#PABK2076736
STATUSPENDING
PROPERTY TYPERental - Single Family
SCHOOLBOYERTOWN AREA
Property Description
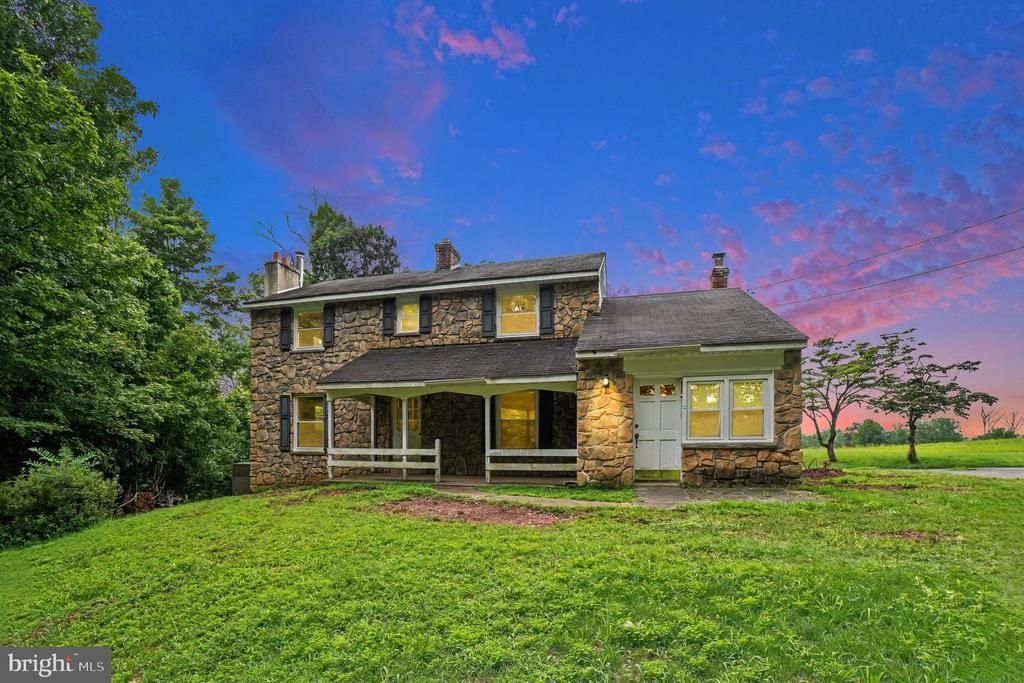
Nestled off a quiet country road, this rarely available rural retreat features four spacious bedrooms, 1.5 baths, and incredible storage throughout, all set against a backdrop of expansive pastoral views. A winding driveway leads to a partially hidden, light-filled residence centered around a massive main-level living room with a brick hearth wood-burning fireplace and custom built-ins. An adjacent family room boasts a cozy propane stove and direct access to the front yard, while a updated half-bath serves the main floor. The well-maintained country kitchen equipped with wood cabinetry, durable laminate countertops, stainless steel appliances, and a discreet laundry area, flows into a formal dining room and a sunlit breakfast nook that opens to a back porch overlooking rolling fields. Upstairs, four generously sized bedrooms await, including two with walk-in closets, all sharing a full hall bath. Downstairs, an expansive walk-out basement features a powerful wood-burning stove capable of heating the entire home. Offered at $2,900 per month, the lease includes the complete residence along with exclusive access to the first floor of the massive 30' x 40' barn, providing a spacious garage with single, double, and standard entry doors.
Property Features
Property Type: Rental - Single Family
Basement: Yes
Basement: Daylight, Full, Poured Concrete, Unfinished, Windows, Walkout Level
Cooling: Central A/C
Fireplaces: 1
Fuel Type: Oil, Electric
Garage: 3
Heating: Heat Pump(s), Baseboard - Hot Water
Home Style: Colonial
Lot Size: 0.78 Acres
Roof Type: Architectural Shingle
Stories: 2.0
Year Built: 1965
Feature Descriptions
Additional Structures: Above Grade, Below Grade
Appliances: Cooktop, Dishwasher, Dryer - Electric, Microwave, Oven - Single, Oven - Wall, Washer, Water Heater
Days on Site: 21
Electric: 200+ Amp Service
Exterior: Brick, Vinyl Siding, Stucco
Fireplace: Brick, Mantel(s)
Flooring: Hardwood
Interior: Family Room Off Kitchen, Stove - Wood, Formal/Separate Dining Room, Walk-in Closet(s), Wood Floors
Lot: Front Yard, Rear Yard, Rural, Secluded, SideYard(s)
Lot Dimensions: 0.78 Acre(S)
Municipality: DOUGLAS TWP
Number of Rooms: 10
Pet Restrictions: Case by Case Basis
Rent Includes: Sewer
Rooms: Living Room, Dining Room, Bedroom 2,Bedroom 3,Bedroom 4,Kitchen, Family Room, Breakfast Room, Bedroom 1,Bathroom 1,Half Bath
Sewer: On Site Septic
Special View Info: Panoramic, Trees/Woods, Other
SQFT Above Finished: 2129
SQFT Total Finished: 2129
Structure Type: Detached
Total Garage/Parking Spaces: 3
Utilities: Electric Available, Cable TV Available
Water: Well
Windows: Replacement, Energy Efficient, Vinyl Clad
Local Schools
High School: BOYERTOWN AREA SENIOR
School District: BOYERTOWN AREA
Listed By / Shown By
Listed By
Agency Name: Keller Williams Realty Group
Agency Phone: 6107925900
Shown By
Agency Title: RealtyMark
Agency Phone: 888-260-0040


712 E Pine Ford Road | MLS# PABK2076736
This property located at 712 E Pine Ford Road, Boyertown, PA 19512 is currently listed for rent with an asking price of $2,900 / Monthly. E Pine Ford Road is located within the BOYERTOWN AREA school district. Search Boyertown real estate on www.realtymark.net today.