
BEDS3
BATHS2 full 1 partial
SQUARE FEET1,491
MLS#2155940
STATUSActive
PROPERTY TYPEResidential - Single Family
SUBDIVISIONPritchard Plantation
Property Description
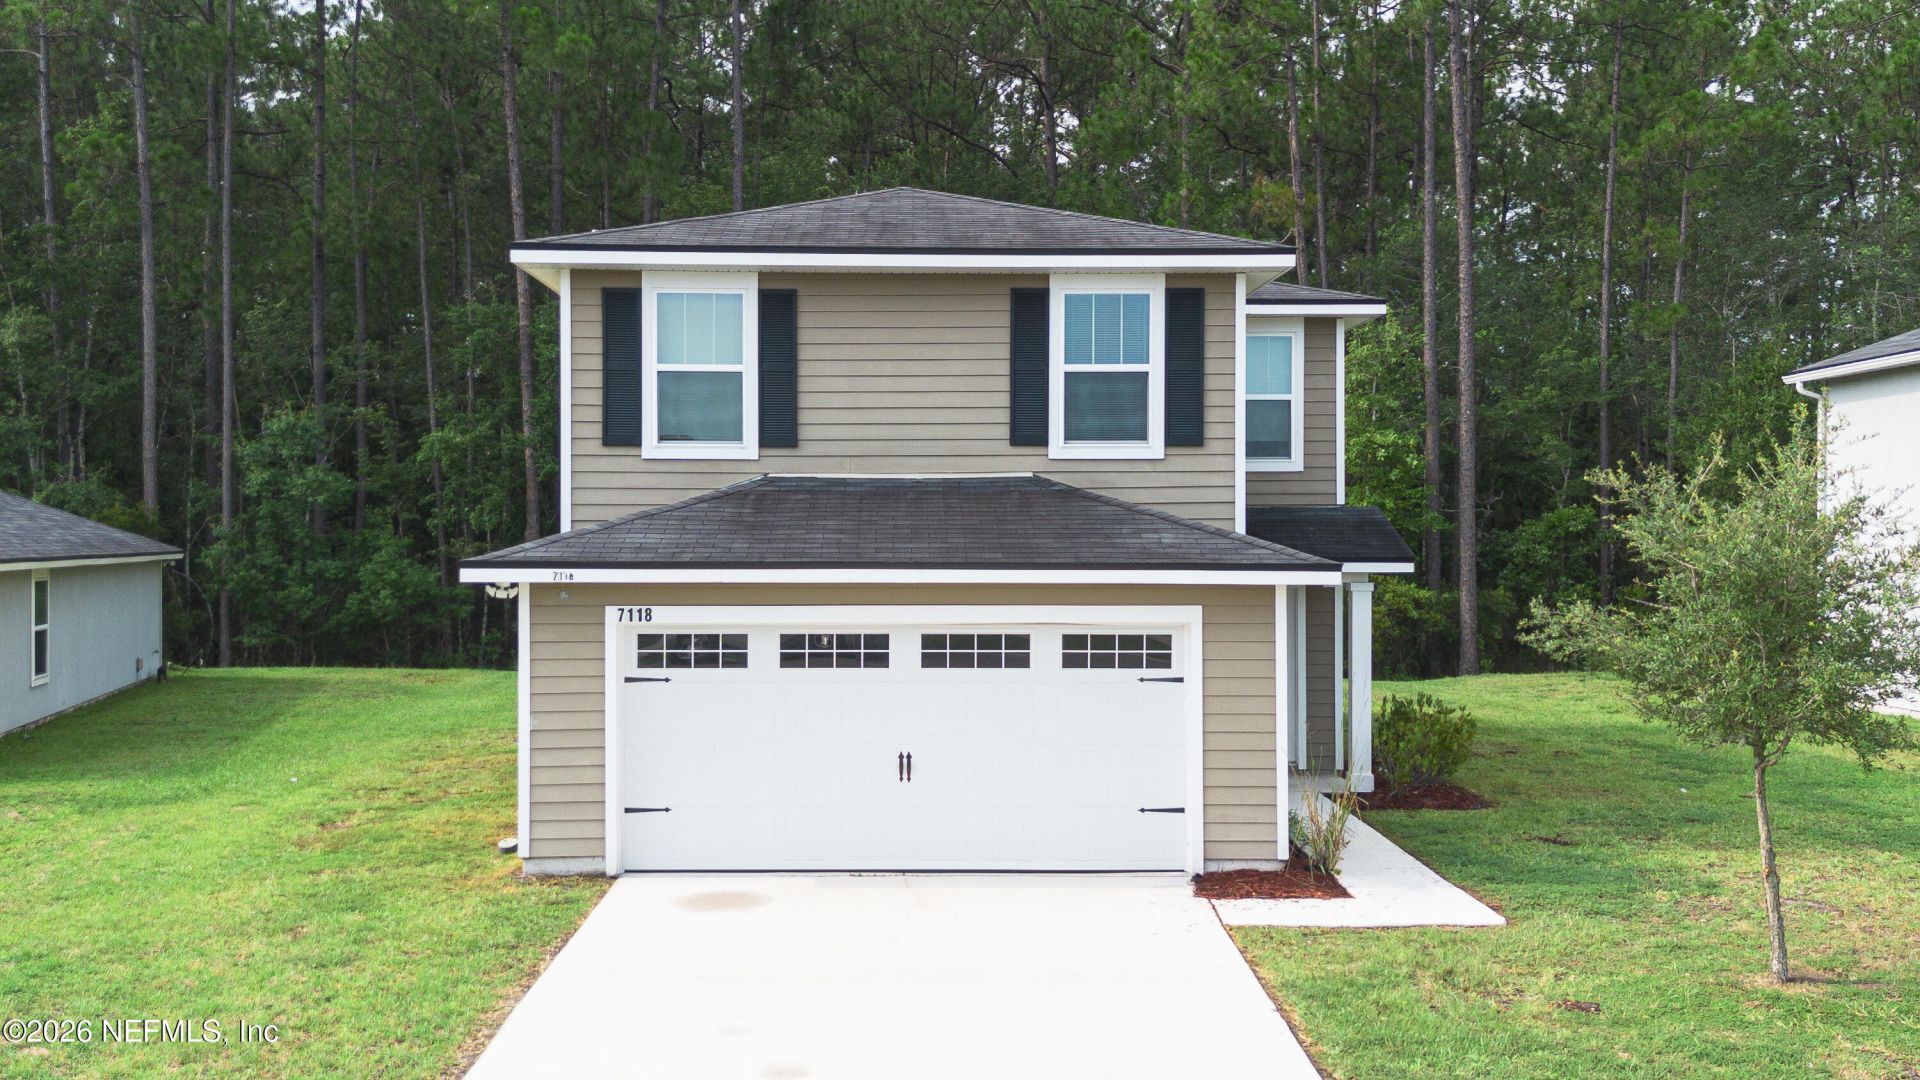
NEWER CONSTRUCTION. MOVE-IN READY. EXCEPTIONAL VALUE. Even better--the seller is offering up to $5,000 toward buyer closing costs, prepaids or an eligible interest-rate buydown with an acceptable offer! Built in 2020, this 3-bedroom, 2.5-bath home offers 1,491 sq. ft. of comfortable living space, an attached 2-car garage and an open-concept layout designed for everyday living and entertaining. The home has recently been professionally cleaned and refreshed, making it ready for its next owner. The spacious kitchen opens to the main living area, while all three bedrooms are privately located upstairs. Convenient access to I-295 places shopping, dining, employment centers and Downtown Jacksonville within easy reach. Why spend more--and potentially take on someone else's project--when you can own a 2020-built home that's ready to go? Schedule your private showing today.
Property Features
Property Type: Residential - Single Family
Cooling: Central Air
Heating: Central
Home Style: Ranch, Traditional
Lot Size: 0.18 Acres
Roof Type: Shingle
Taxes: $4,282
Year Built: 2020
Feature Descriptions
Exterior: Composition Siding, Frame
Sewer: Public Sewer
Special View Info: Trees/Woods
Local Schools
High School: Edward White
Middle School: Jean Ribault
Elementary School: Pickett
Listed By / Shown By
Listed By
Agency Name: WATSON REALTY CORP
Shown By
Agency Title: RealtyMark
Agency Phone: 888-260-0040

Estimate Your Payment
Estimated Payment
$ 1,023.90 per month $589.78 Principal & Interest $356.83 Property Tax $77.29 Homeowner's InsuranceChange Payment Information


7118 Plymouth Grove Court | MLS# 2155940
This single family home located at 7118 Plymouth Grove Court, Jacksonville, FL 32220 is currently listed for sale with an asking price of $265,000. This property was built in 2020 and has 3 bedrooms and 2 full and 1 partial baths with 1491 sq. ft. Plymouth Grove Court is located in the Pritchard Plantation subdivision. Search Pritchard Plantation real estate on www.realtymark.net today.