
BEDS4
BATHS3 full
SQUARE FEET2,647
MLS#TB8549857
STATUSActive
PROPERTY TYPEResidential - Single Family
SUBDIVISIONCOVINGTON PARK
Property Description
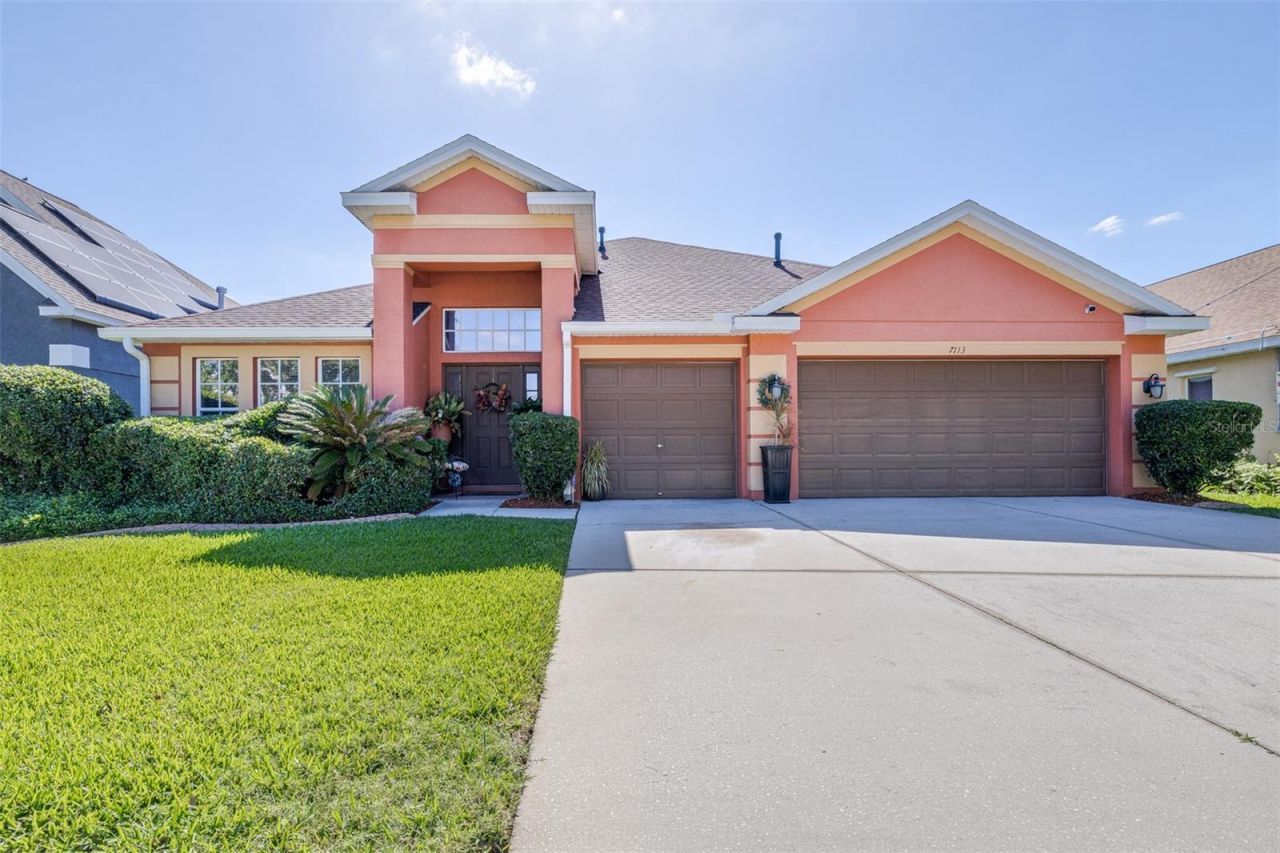
Virtually Staged. Welcome to Covington Park, a well-established, family-friendly community in Apollo Beach. This spacious home features 4 bedrooms, 3 bathrooms, a den/office, and a three-car garage. One guest bedroom is a mini suite with its own bathroom and walk-in closet. Updates include a water purification system, central vacuum, roof replacement in 2022, enclosed extended back porch, water heater in 2023, new A/C unit in 2023, and solar panels installed in 2022. Built in 2005, the home meets hurricane ratings with hurricane shield glass windows. This natural gas community offers amenities like two pools, a splash pad, playground, basketball and tennis courts, a dog park, and a fitness center. Sidewalks wind throughout for walking, running, or biking, with ponds for catch-and-release fishing and easy access to nearby retail stores. Within 2 miles are Publix, Starbucks, The Greyson Restaurant, Pacific Counter, Crunch Fitness, 7 Eleven and more. Conveniently located between US 41 and Highway 75, it's just 30 minutes from Downtown Tampa. This home includes a reduced rate through List & Lock, a seller-paid rate buydown that lowers the buyer's interest rate and monthly payment. Contact us for all the details and to qualify; see disclosures terms apply.
Property Features
Property Type: Residential - Single Family
Cooling: Central Air
Garage: 3 car attached
Heating: Electric, Natural Gas
Lot Size: 0.20 Acres
Roof Type: Shingle
Stories: 1.0
Taxes: $5,177
Year Built: 2005
Amenities
Central Vaccum
High Ceilings
Split Bedroom
Thermostat
Vaulted Ceiling(s)
Walk-In Closet(s)
Lighting
Sidewalk
Feature Descriptions
Appliances: Dishwasher, Disposal, Dryer, Microwave, Range, Refrigerator, Washer, Water Filtration System, Water Purifier, Water Softener
Community Features: Street Lights
Days on Site: 29
Directions: Off Highway 75 take the Apollo Beach exit. Head West onto Big Bend Rd go through the first traffic light then turn left at the next traffic light onto Waterset Blvd. Take Waterset Blvd past the Publix plaza up for about a mile and take your first left o
Exterior: Block
Flood Zone Code: X
Flooring: Carpet, Ceramic Tile, Luxury Vinyl
Foundation: Slab
HOA Fee: 120/ Annually
HOA Y/N: Yes
Home Warranty Y/N: No
Listing Terms: Cash, Conventional, FHA, VA Loan
Lot Dimensions: 0.2
Other Equipment: Irrigation Equipment
Ownership: Fee Simple
Parking: Garage Door Opener, Oversized
Parking Notes: Garage Door Opener, Oversized
Patio/Porch: Enclosed
Pets Allowed: Yes
Property Attached Y/N: No
Property Sub-Type: Single Family Residence
Security: Security System, Smoke Detector(s)
Sewer: Public Sewer
Showing Instructions: 24 Hour Notice, Appointment Only, Call Before Showing, Call Listing Agent, Combination Lock Box, See Remarks, ShowingTime
Special Sale Provisions: None
Utilities: Fire Hydrant, Natural Gas Connected, Public
Water: Public
Water Access Y/N: No
Zoning: PD
Room Sizes
Primary Bedroom: 13x18
Living Room: 15x21
Kitchen: 7x17
Bedroom 2: 10x11
Bedroom 3: 11x11
Bedroom 4: 11x12
Local Schools
High School: East Bay-HB
Middle School: Eisenhower-HB
Elementary School: Doby Elementary-HB
Listed By / Shown By
Listed By
Agency Name: LPT REALTY, LLC
Agency Contact: 877-366-2213
Shown By
Agency Title: RealtyMark
Agency Phone: 888-260-0040

Estimate Your Payment
Estimated Payment
$ 1,727.79 per month $1,146.17 Principal & Interest $431.42 Property Tax $150.21 Homeowner's InsuranceChange Payment Information




7113 Cromwell Park Lane | MLS# TB8549857
This single family home located at 7113 Cromwell Park Lane, Apollo Beach, FL 33572 is currently listed for sale with an asking price of $515,000. This property was built in 2005 and has 4 bedrooms and 3 full baths with 2647 sq. ft. Cromwell Park Lane is located in the COVINGTON PARK subdivision. Search COVINGTON PARK real estate on www.realtymark.net today.