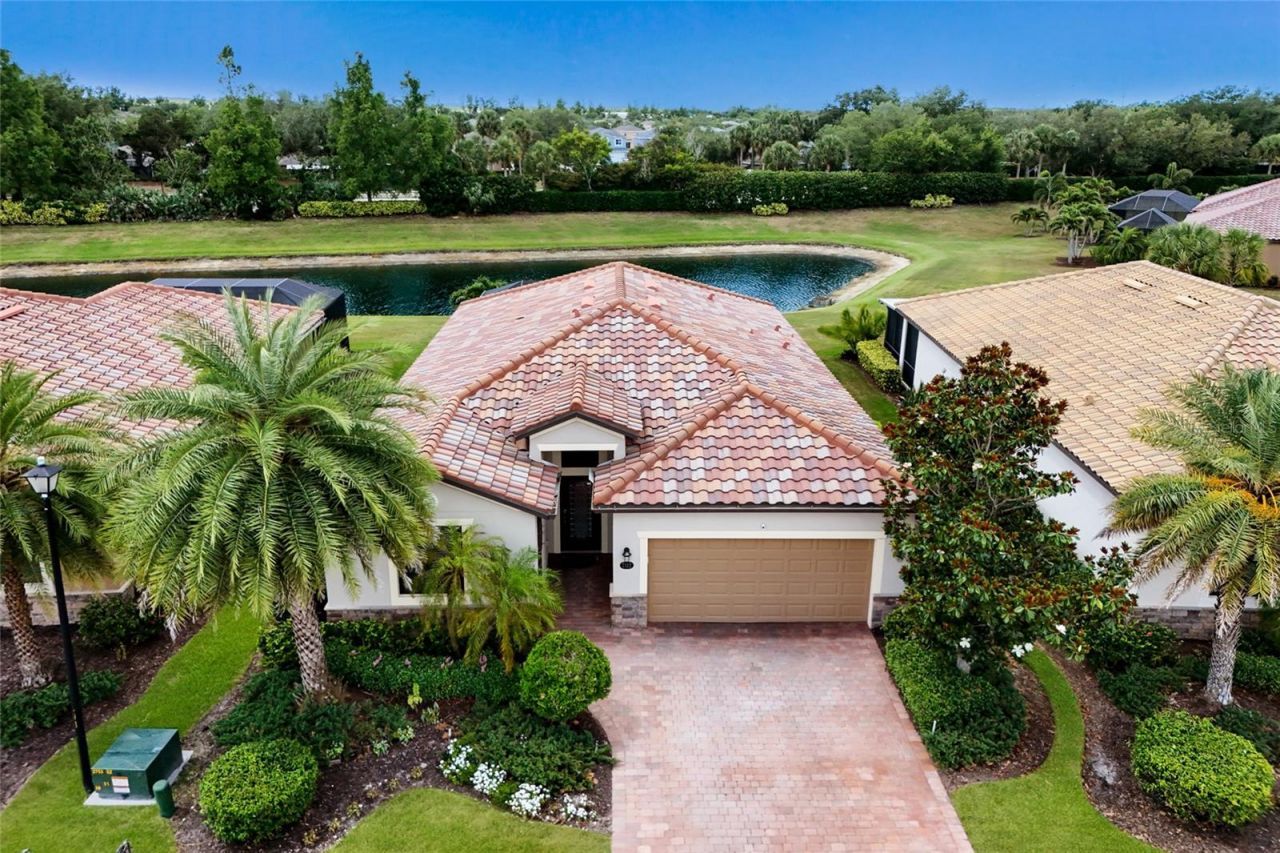

BEDS4
BATHS3 full
SQUARE FEET2,006
MLS#A4694662
STATUSActive
PROPERTY TYPEResidential - Single Family
SUBDIVISIONRIVER STRAND AT HERITAGE HARBOUR
Property Description
Located in the Sanctuary of River Strand at Heritage Harbour, this beautifully maintained 4-bedroom, 3-bath home offers over 2,000 square feet of updated living space, peaceful pond views, and the ease of maintenance-free living within one of Bradenton's most amenity-rich communities. Tucked away on a quiet cul-de-sac street, this home combines privacy, modern updates, and resort-style living just minutes from everyday conveniences. In addition to access to an incredible lineup of amenities, the HOA fee includes lawn and sprinkler maintenance, cable, and high-speed internet, creating added value and convenience. Thoughtfully refreshed with updates throughout, the home features luxury vinyl plank flooring in all bedrooms, fresh interior paint (2022), fresh exterior paint (2024), a newer refrigerator (2022), and washer and dryer (2023). Crown molding throughout adds an elevated touch, while the bright open layout creates an easy flow designed for both everyday living and entertaining. At the center of the home, the kitchen has been updated with a stylish backsplash, designer lighting, and a custom island accent wall. Opening seamlessly to the main living and dining spaces, the layout creates an inviting setting for gatherings large and small. The spacious primary suite offers a comfortable retreat with dual walk-in closets featuring custom built-in shelving, while three additional bedrooms and two full bathrooms provide flexibility for family and guests. Step outside to the extended paver lanai overlooking tranquil pond views, creating the perfect setting for morning coffee or evenings outdoors. The backyard also offers room to add a pool if desired. River Strand delivers a true resort-style lifestyle. Residents enjoy a beautiful clubhouse with a newly renovated restaurant and bar, expanded outdoor dining spaces, a state-of-the-art fitness center with a variety of classes, 2 main resort-style pools and spas, six additional satellite pools, a resistance pool, 9 Har-Tru tennis courts, 8 pickleball courts, and a dedicated Racquet Sports Pro Shop with certified instructors. Golf enthusiasts will appreciate the 27-hole championship course with pay-as-you-play access. Perfectly positioned near the new Bradenton Marketplace with Target, Costco, Hobby Lobby, ALDI, dining, and shopping and offering easy access to I-75, UTC, Lakewood Ranch, and Sarasota, this home combines peaceful community living with convenient access to everything the area has to offer.
Property Features
Property Type: Residential - Single Family
Cooling: Central Air
Garage: 2 car attached
Heating: Electric
Lot Size: 0.17 Acres
Roof Type: Tile
Stories: 1.0
Taxes: $6,207
Year Built: 2016
Amenities
Ceiling Fans(s)
Crown Molding
Eat-in Kitchen
High Ceilings
Open Floorplan
Split Bedroom
Stone Counters
Walk-In Closet(s)
Hurricane Shutters
Rain Gutters
Sliding Doors
Feature Descriptions
Appliances: Dishwasher, Disposal, Dryer, Electric Water Heater, Kitchen Reverse Osmosis System, Microwave, Range, Refrigerator, Washer
Association Amenities: Cable TV, Clubhouse, Fitness Center, Gated, Golf Course, Pickleball Court(s), Playground, Pool, Recreation Facilities, Spa/Hot Tub, Tennis Court(s)
Community Features: Clubhouse, Deed Restrictions, Dog Park, Fitness Center, Gated Community - Guard, Golf Carts OK, Golf, Park, Playground, Pool, Restaurant, Sidewalks, Tennis Court(s)
Directions: **Make sure your GPS takes you to the main entrance.** From I-75, take exit 220 to SR 64. Head east on SR 64. Turn left (north) on River Heritage Blvd. Continue straight at the 4-way stop sign. Proceed through gate (have driver's license ready). Turn left
Exterior: Block, Stone, Stucco
Flood Zone Code: X
Flooring: Luxury Vinyl, Tile
Foundation: Slab
HOA Fee: 1545/ Quarterly
HOA Y/N: Yes
Home Warranty Y/N: No
Hot Tub: Yes
Listing Terms: Cash, Conventional, FHA, VA Loan
Lot: City Limits, Landscaped, Sidewalk, Street Dead-End, Paved
Lot Dimensions: 0.17
Other Equipment: Irrigation Equipment
Ownership: Fee Simple
Parking: Garage Door Opener
Parking Notes: Garage Door Opener
Patio/Porch: Covered, Screened
Pets Allowed: Yes
Pets Restrictions: Buyer or buyers agent to verify pet restrictions with HOA.
Property Attached Y/N: No
Property Sub-Type: Single Family Residence
Security: Gated Community, Security System, Smoke Detector(s)
Sewer: Public Sewer
Showing Instructions: 24 Hour Notice, ShowingTime
Special Sale Provisions: None
Utilities: BB/HS Internet Available, Cable Connected, Electricity Available, Public, Sewer Connected, Underground Utilities, Water Connected
Vegetation: Mature Landscaping
Water: Public
Water Access Y/N: No
Water View: Pond
Windows: Blinds
Zoning: PDMU
Room Sizes
Living Room: 17x14
Dining Room: 13x9
Kitchen: 14x12
Primary Bedroom: 14.5x13.5
Primary Bathroom: 13x9.5
Bedroom 2: 12.8x11.6
Bathroom 2: 12x12
Bedroom 3: 12.5x10
Bathroom 3: 12x12
Bedroom 4: 13x12
Laundry: 6.5x6
Local Schools
High School: Parrish Community High
Middle School: Carlos E. Haile Middle
Elementary School: Freedom Elementary
Listed By / Shown By
Listed By
Agency Name: COMPASS FLORIDA LLC
Agency Contact: 941-279-3630
Shown By
Agency Title: RealtyMark
Agency Phone: 888-260-0400

Estimate Your Payment
Estimated Payment
$ 1,851.38 per month $1,179.55 Principal & Interest $517.25 Property Tax $154.58 Homeowner's InsuranceChange Payment Information




7112 Marsh View Terrace | MLS# A4694662
This single family home located at 7112 Marsh View Terrace , Bradenton, FL 34212 is currently listed for sale with an asking price of $530,000. This property was built in 2016 and has 4 bedrooms and 3 full baths with 2006 sq. ft. Marsh View Terrace is located in the RIVER STRAND AT HERITAGE HARBOUR subdivision. Search RIVER STRAND AT HERITAGE HARBOUR real estate on www.realtymark.net today.