
BEDS3
BATHS2 full
SQUARE FEET2,108
MLS#A4708459
STATUSActive
PROPERTY TYPEResidential - Condominium
SUBDIVISIONRIVER STRAND
Property Description
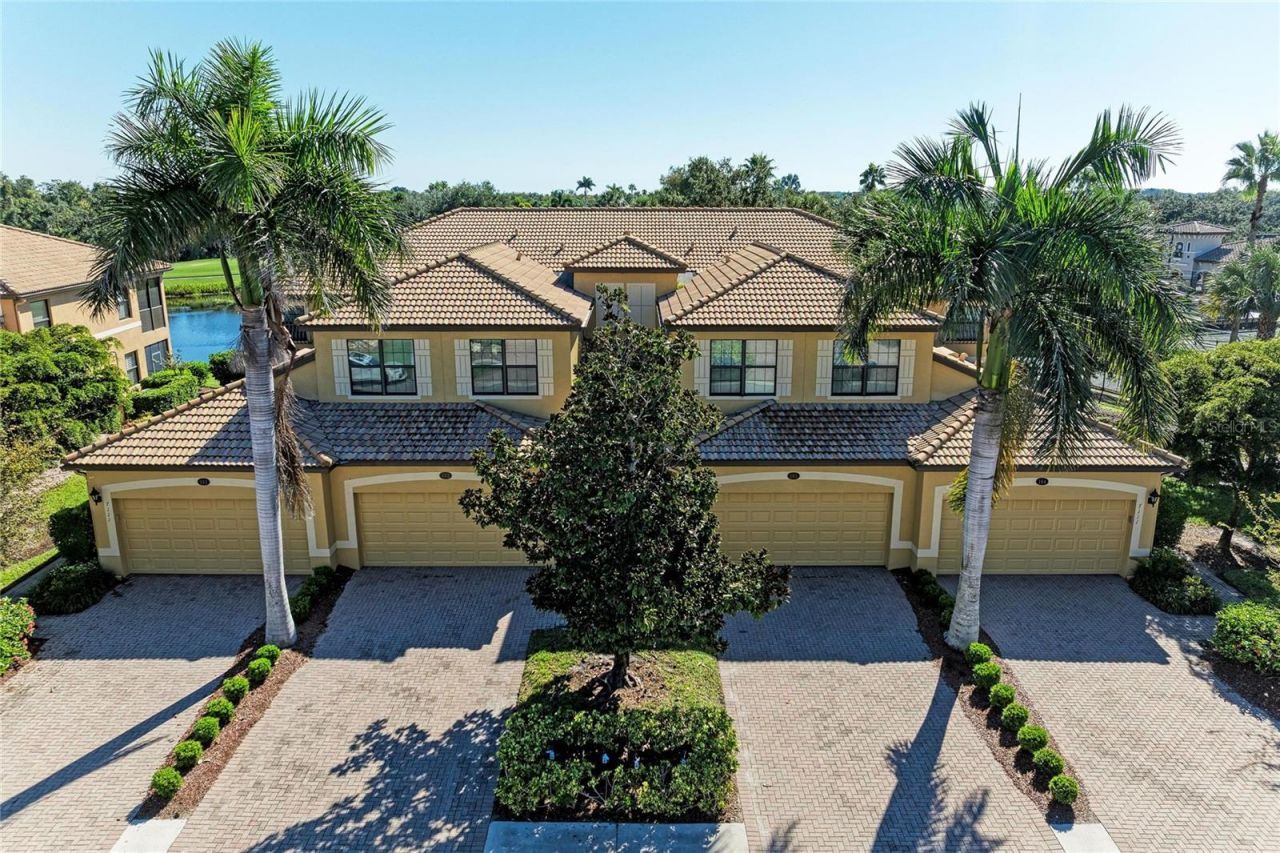
Discover an exceptional opportunity to own one of the rarely available OPEN FLOOR PLAN SECOND FLOOR COACH HOMES in THE GATED RESORT COMMUNITY of River Strand Golf & Country Club! From the moment you enter, the difference is unmistakable. One of the select Coach Homes designed by Lennar without a wall separating the kitchen from the great room, this residence offers a wonderful OPEN CONCEPT LIVING experience with effortless flow and uninterrupted sightlines. The kitchen, complete with a breakfast bar, opens beautifully to the spacious great room, creating an ideal setting for both intimate evenings and elegant entertaining.With more than 2,100 square feet of beautifully proportioned living space AND OFFERED FURNISHED, this residence offers the scale and comfort of a single-family home with the ease of maintenance-free living. An expansive screened lanai extends the living space outdoors, where BREATHTAKING GOLF AND WATER VIEWS create a serene backdrop for morning coffee, sunset cocktails, or entertaining guests.The location is equally impressive. Situated just MINUTES FROM THE CLUBHOUSE, you are effortlessly close to championship golf, tennis, dining, the tiki bar, and evening entertainment. The home's position on the right side of the street is an added advantage, helping minimize the intensity of the afternoon sun-an often overlooked benefit that discerning buyers often appreciate.The primary suite is a luxurious private retreat, generously sized and thoughtfully designed with two walk-in closets, a spacious ensuite bath with dual vanities, and sliding glass doors opening directly to the lanai. Two generously proportioned guest bedrooms each feature their own walk-in closet and share a beautifully appointed guest bath, providing comfort and privacy for family and guests.A two-car tandem garage with epoxy flooring provides exceptional flexibility, with ample room for vehicles, a golf cart, and additional storage. Every element of this home has been designed to make Florida living effortless.And beyond your front door lies the exceptional lifestyle of River Strand. This sought-after community features 27 holes of pristine golf winding throughout the community, along with a RECENTLY RENOVATED CLUBHOUSE WITH RESTAURANT, grille room, tiki bar, resort-style pools and spas, fitness centers, tennis and pickleball courts, and an impressive calendar of social activities and entertainment.From fitness classes and trivia nights to wine dinners, bingo, live entertainment, and leisurely afternoons by the pool, River Strand offers an extraordinary blend of recreation, relaxation, and connection.Perfectly positioned just minutes from I-75, this residence places you within easy reach of airports, world-class dining, shopping, entertainment, and Florida's beautiful Gulf Coast. The nearby Marketplace continues to expand its collection of shops and restaurants, adding to the convenience of this enviable location.This home offers a rare combination of elegant open living, spectacular views, exceptional amenities, and a coveted location, all within one of River Strand's most desirable settings.Come experience the refined Florida lifestyle in River Strand at it's best..... you may never want to leave.
Property Features
Property Type: Residential - Condominium
Cooling: Central Air
Garage: 2 car attached
Heating: Electric
Lot Size: 0.35 Acres
Roof Type: Tile
Stories: 1.0
Taxes: $6,985
Year Built: 2013
Amenities
Ceiling Fans(s)
Crown Molding
Eat-in Kitchen
Kitchen/Family Room Combo
Open Floorplan
Solid Surface Counters
Solid Wood Cabinets
Split Bedroom
Walk-In Closet(s)
Window Treatments
Feature Descriptions
Appliances: Dishwasher, Disposal, Dryer, Electric Water Heater, Microwave, Range, Refrigerator, Washer
Association Amenities: Cable TV, Clubhouse, Fitness Center, Gated, Golf Course, Pickleball Court(s), Pool, Spa/Hot Tub, Tennis Court(s)
Community Features: Clubhouse, Deed Restrictions, Fitness Center, Gated Community - Guard, Golf, Irrigation-Reclaimed Water, Pool, Restaurant, Tennis Court(s)
Condo Fee: $1275/ Quarterly
Days on Site: 1
Directions: I 75 to exit 220 SR 64 (Manatee Ave) East. First left to Heritage Harbour, left at 4 way stop and straight to MAIN GATE ENTRANCE at River Strand. Left at stop sign on Grand Estuary Trail, follow around to building 7111 on your right.
Exterior: Block, Stucco
Flood Zone Code: X500
Flooring: Carpet, Ceramic Tile
Foundation: Slab
HOA Fee: 1699/ Quarterly
HOA Y/N: Yes
Home Warranty Y/N: No
Hot Tub: Yes
Listing Terms: Cash, Conventional
Lot Dimensions: 0.35
Number of Pets: 2
Other Equipment: Irrigation Equipment
Ownership: Condominium
Parking: Driveway, Garage Door Opener
Parking Notes: Driveway, Garage Door Opener
Patio/Porch: Covered, Enclosed, Rear Porch, Screened
Pets Allowed: Number Limit, Yes
Pets Restrictions: See HA / Condo docs to verify pet restrictions and regulations.
Pets Size: Small (16-35 Lbs.)
Pets Weight (Max): 25
Property Attached Y/N: No
Property Sub-Type: Condominium
Sewer: Public Sewer
Showing Instructions: Supra Lock Box, Appointment Only, ShowingTime
Special Sale Provisions: None
Utilities: BB/HS Internet Available, Cable Available, Electricity Available, Phone Available, Sprinkler Recycled, Water Available
Water: Public
Water Access Y/N: No
Water View: Pond
Windows: Blinds, Window Treatments
Zoning: PDMU
Room Sizes
Living Room: 28x20
Dining Room: 10x12
Kitchen: 9x14
Primary Bedroom: 19x14
Bedroom 2: 10x18
Bedroom 3: 11x17
Balcony/Porch/Lanai: 22x10
Local Schools
High School: Parrish Community High
Middle School: Carlos E. Haile Middle
Elementary School: Freedom Elementary
Listed By / Shown By
Listed By
Agency Name: KELLER WILLIAMS ON THE WATER
Agency Contact: 941-729-7400
Shown By
Agency Title: RealtyMark
Agency Phone: 888-260-0040

Estimate Your Payment
Estimated Payment
$ 1,855.55 per month $1,125.91 Principal & Interest $582.08 Property Tax $147.55 Homeowner's InsuranceChange Payment Information




7111 Grand Estuary Trail , Unit 102 | MLS# A4708459
This condo located at 7111 Grand Estuary Trail , Unit 102, Bradenton, FL 34212 is currently listed for sale with an asking price of $505,900. This property was built in 2013 and has 3 bedrooms and 2 full baths with 2108 sq. ft. Grand Estuary Trail , Unit 102 is located in the RIVER STRAND subdivision. Search RIVER STRAND real estate on www.realtymark.net today.