
BEDS4
BATHS2 full
SQUARE FEET1,705
MLS#TB8514814
STATUSPending
PROPERTY TYPEResidential - Single Family
SUBDIVISIONTOWN N COUNTRY PARK
Property Description
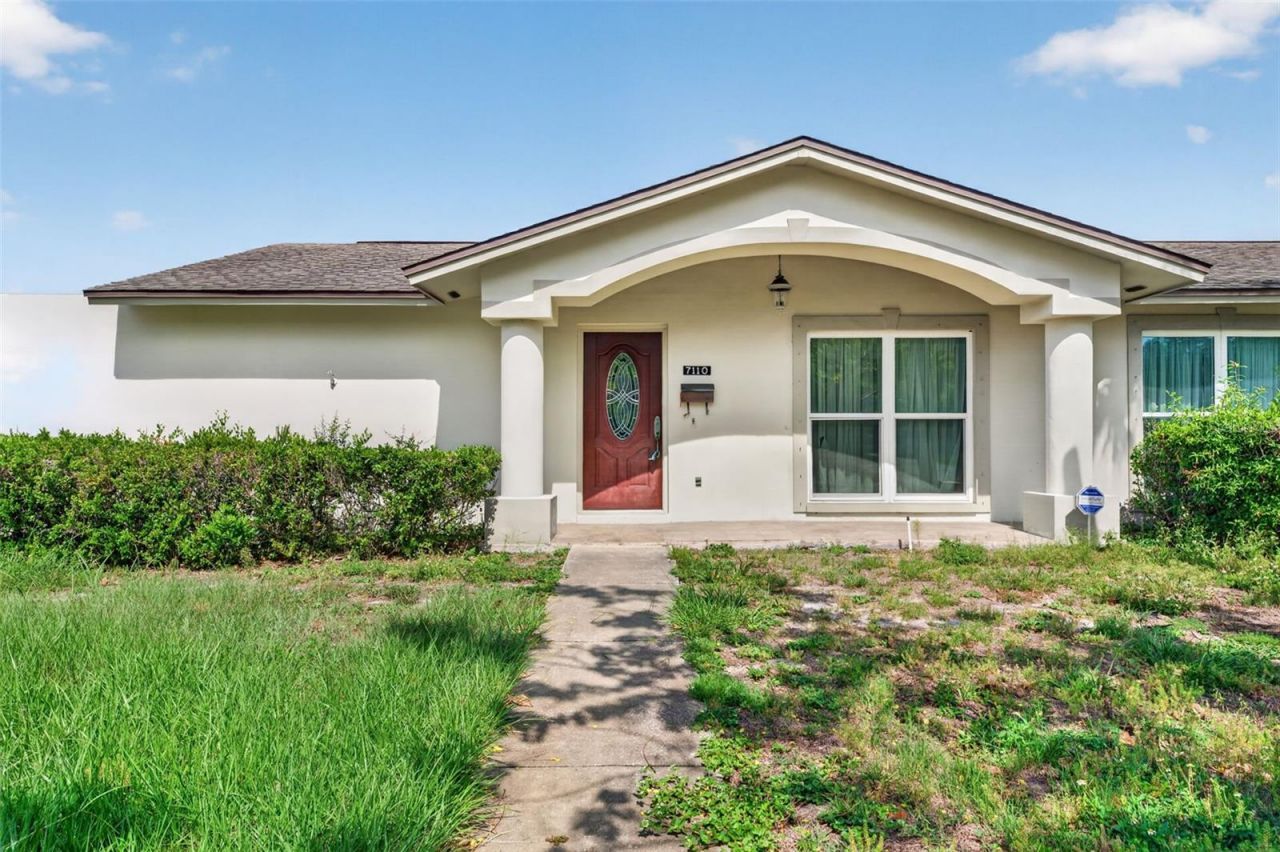
Under contract-accepting backup offers. Bring your vision and unlock the potential of this spacious pool home situated on a private oversized cul-de-sac lot in Town 'N Country. NO HOA OR CDD FEES HERE. With 4 good sized bedrooms, 2 full bathrooms, a separate dining room, plus an eat-in kitchen space overlooking the beautiful pool. The excellent layout offers plenty of space for everyday living and entertaining. New flooring has already been installed in most rooms, giving buyers a head start on updates while still leaving room to add personal style and value. Outside, enjoy Florida living with a fantastic sparkling pool, oversized screened patio, large backyard, and storage shed. The two car garage and large driveway allow plenty of parking and is at the end of a Cul de sac. Whether you're a buyer looking to create your dream home or an investor searching for your next opportunity, this property checks all the boxes. Very conveniently located close to shopping and great restaurants. Easy commute to Tampa International Airport and Downtown.
Property Features
Property Type: Residential - Single Family
Cooling: Central Air
Fenced: Yes
Garage: 2 car attached
Heating: Central
Home Style: Ranch
Lot Size: 0.23 Acres
Roof Type: Shingle
Stories: 1.0
Taxes: $1,995
Year Built: 1969
Amenities
Eat-in Kitchen
Living Room/Dining Room Combo
Primary Bedroom Main Floor
Split Bedroom
Private Mailbox
Sliding Doors
Feature Descriptions
Appliances: Dishwasher, Disposal, Dryer, Electric Water Heater, Microwave, Range, Refrigerator, Washer
Days on Site: 33
Directions: From Airport Take memorial hwy to Webb Rd, go right to Woodbridge Rd, take right-and left onto Mintwood-go down to end of the cul de sac
Exterior: Block, Stucco
Fencing: Fenced
Flood Zone Code: X500
Flooring: Carpet, Laminate, Tile
Foundation: Slab
Home Warranty Y/N: No
Listing Terms: Cash, Conventional
Lot Dimensions: 0.23
Other Structures: Shed(s)
Ownership: Fee Simple
Patio/Porch: Patio, Screened
Pets Allowed: Yes
Pets Restrictions: Buyer to Verify any Pet restrictions with County/City
Pool: Gunite
Property Attached Y/N: No
Property Sub-Type: Single Family Residence
Sewer: Public Sewer
Showing Instructions: Coming Soon - Allowing Showings, Lock Box Coded
Spa: In Ground
Special Sale Provisions: None
Swimming Pool: Yes
Utilities: BB/HS Internet Available, Cable Available
Vegetation: Mature Landscaping
Water: Public
Water Access Y/N: No
Zoning: RSC-6
Room Sizes
Living Room: 15x12
Kitchen: 12x10
Dining Room: 12x10
Primary Bedroom: 15x12
Bedroom 2: 12x11
Bedroom 3: 12x10
Bathroom 4: 12x10
Balcony/Porch/Lanai: 20x15
Local Schools
High School: Leto-HB
Middle School: Webb-HB
Elementary School: Woodbridge-HB
Listed By / Shown By
Listed By
Agency Name: KELLER WILLIAMS SOUTH TAMPA
Agency Contact: murraycoleman@kw.com
Shown By
Agency Title: RealtyMark
Agency Phone: 888-260-0040

Estimate Your Payment
Estimated Payment
$ 1,299.00 per month $1,001.50 Principal & Interest $166.25 Property Tax $131.25 Homeowner's InsuranceChange Payment Information




7110 Mintwood Court | MLS# TB8514814
This single family home located at 7110 Mintwood Court, Tampa, FL 33615 is currently listed for sale with an asking price of $450,000. This property was built in 1969 and has 4 bedrooms and 2 full baths with 1705 sq. ft. Mintwood Court is located in the TOWN N COUNTRY PARK subdivision. Search TOWN N COUNTRY PARK real estate on www.realtymark.net today.