
BEDS4
BATHS2 full 2 partial
SQUARE FEET2,164
MLS#MDPG2222926
STATUSACTIVE
PROPERTY TYPERental - Single Family
SUBDIVISIONHIGHLAND MEADOWS PLAT 7
SCHOOLPRINCE GEORGES COUNTY PUBLIC SCHOOLS
Property Description
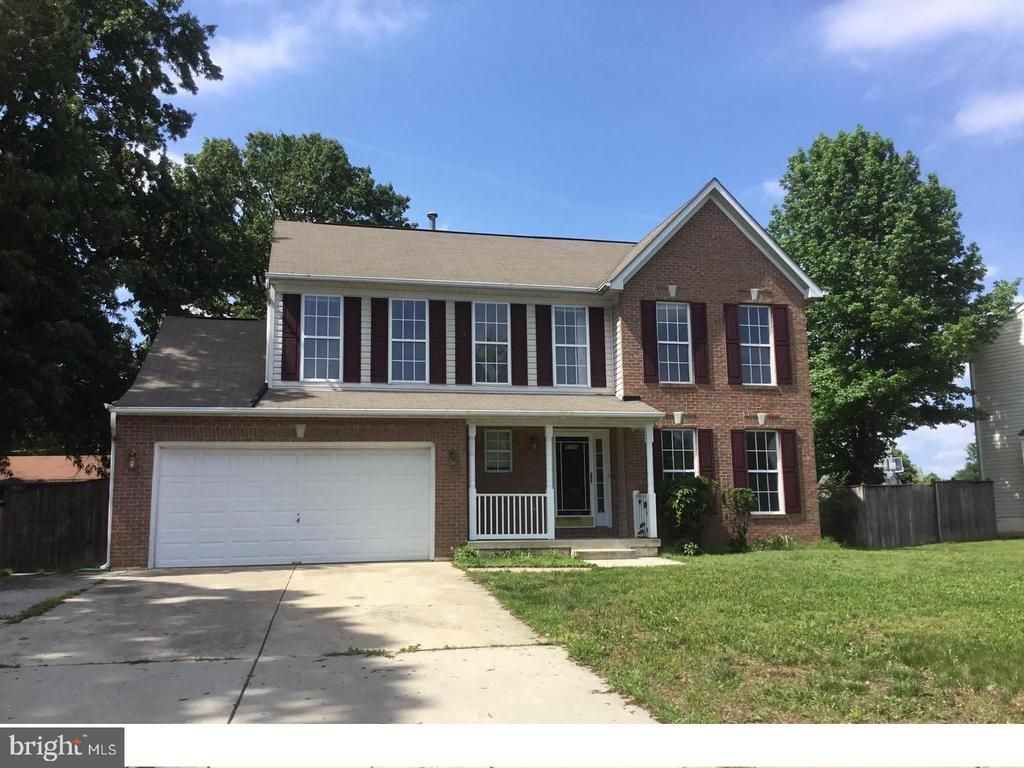
Conveniently located in the sought-after Highland Meadows community of Clinton, MD! This 4-bedroom, 2full, 2half colonial combines elegant design with modern comfort across three spacious levels. An open-concept layout that seamlessly connects the living, dining, and family rooms. Kitchen with SS appliances and large island. Patio door opens to deck and fenced backyard. New carpet upstairs! New LVP floor in the basement! Generously sized primary suite offers a soaking tub, dual vanities, and a walk-in shower. The fully finished walkout basement provides even more flexibility, perfect for a recreation room, home gym, or guest space, and includes a bathroom and laundry area. Conveniently located near Joint Base Andrews, National Harbor, and major commuter routes, as well as nearby shopping, dining and etc. Renter pays all utilities. Repair deductible of $75 applies.
Property Features
Property Type: Rental - Single Family
Basement: Yes
Basement: Outside Entrance, Rear Entrance, Partially Finished
Cooling: Central A/C
Fireplaces: 1
Fuel Type: Natural Gas
Garage: 2 car attached
Heating: Forced Air
Home Style: Colonial
Lot Size: 0.22 Acres
Stories: 3.0
Year Built: 1999
Feature Descriptions
Additional Structures: Above Grade, Below Grade
Days on Site: 1
Exterior: Combination, Brick
Interior: Kitchen - Table Space, Dining Area
Lot Dimensions: 0.22 Acre(S)
Pet Restrictions: Case by Case Basis
Sewer: Public Sewer
SQFT Above Finished: 2164
SQFT Total Finished: 2164
Structure Type: Detached
Total Garage/Parking Spaces: 2
Water: Public
Local Schools
School District: PRINCE GEORGES COUNTY PUBLIC SCHOOLS
Listed By / Shown By
Listed By
Agency Name: Realty Aspire
Agency Phone: 7034290188
Shown By
Agency Title: RealtyMark
Agency Phone: 888-260-0040


7100 Friendship | MLS# MDPG2222926
This property located at 7100 Friendship , Clinton, MD 20735 is currently listed for rent with an asking price of $3,995 / Monthly. Friendship is located within the PRINCE GEORGES COUNTY PUBLIC SCHOOLS school district. Search Clinton real estate on www.realtymark.net today.