
BEDS4
BATHS3 full 1 partial
SQUARE FEET3,575
MLS#DENC2104222
STATUSACTIVE
PROPERTY TYPEResidential - Townhouse
SUBDIVISIONBARLEY MILL
SCHOOLRED CLAY CONSOLIDATED
Property Description
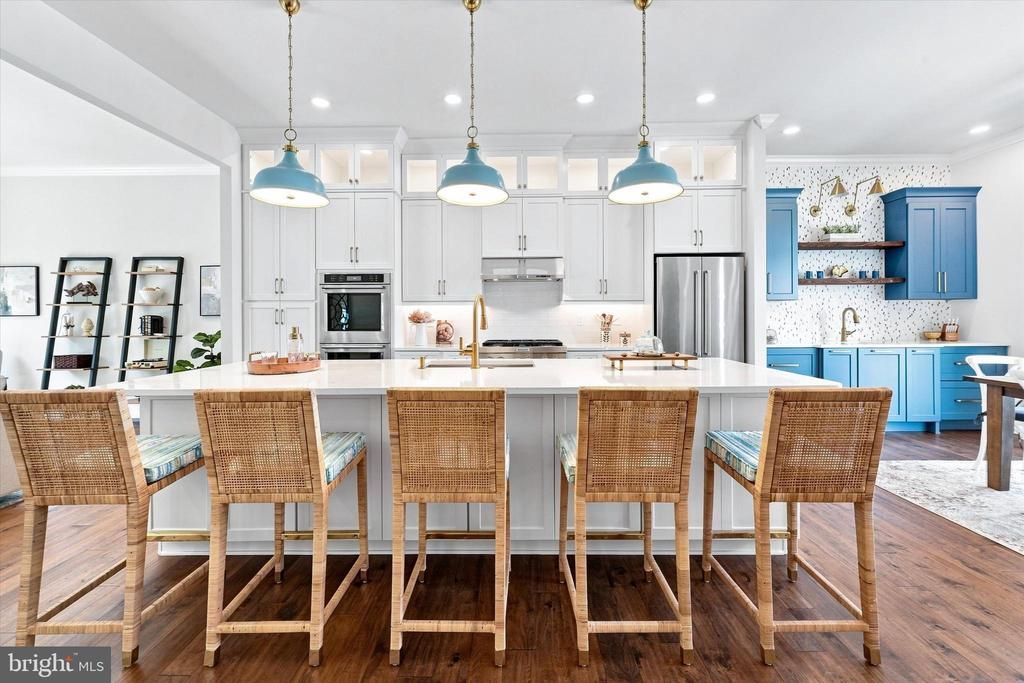
Welcome to the Townes at Barley Mill - a prestigious location in the heart of Greenville; a walkable community near Wegman's, Kaffe Karma and all that Greenville has to offer. This 55+ community provides the best of all worlds, with modern finishes and an open-concept floor plan, including 10' ceilings on the main level and 9' ceilings on the entry and upper levels. The Great Room provides views to OPEN SPACE at the rear of the home for the ultimate privacy and peace of mind. The gourmet kitchen features an oversized 11 ft island with luxurious quartz countertops along with a wet bar including Sub-Zero beverage drawers, a drink & coffee station added in the dining room. With a full recreation / bonus room on the entry level including a full bathroom and a primary bedroom with luxuious five-piece bathroom and massive walk-in closet with custom built-ins, this home rises to the top when you think of luxury living. Why does this home feel as if it's brand new construction? It basically is! It has been gently lived-in and meticulously maintained with many designer features; now ready for a new owner. If you like to travel or maintain a primary or second home elsewhere, this is the ideal set up! With Hardie plank exterior siding, the home is quiet and low-maintenance! The owner thoughtfully added an elevator with access to all four floors. The CONDO Association /HOA takes care of all of the lawn care and maintenance, too; giving you more time to do what you love! Call today for a private tour!
Property Features
Property Type: Residential - Townhouse
Basement: Yes
Basement: Full, Partially Finished
Cooling: Central A/C
Fireplaces: 1
Fuel Type: Natural Gas
Garage: 2
Heating: Forced Air
Home Style: Contemporary
Roof Type: Architectural Shingle
Stories: 4.0
Taxes: $0
Year Built: 2024
Feature Descriptions
Accessibility: Elevator
Additional Structures: Above Grade, Below Grade
Appliances: Built-In Microwave, Cooktop, Dishwasher, Disposal, Dryer - Electric, Dryer - Front Loading, Oven - Double, Oven - Self Cleaning, Range Hood, Six Burner Stove, Stainless Steel Appliances, Washer - Front Loading, Water Heater - Tankless
Community Amenities: Jog/Walk Path
Days on Site: 39
Electric: 200+ Amp Service, 220 Volts, Circuit Breakers
Exterior: Fiber Cement, Stone, Stick Built
Exterior: Exterior Lighting, Gutter System, Sidewalks
Flooring: Hardwood, Ceramic Tile
HOA Fee: $480.00/Monthly
Interior: Crown Moldings, Elevator, Floor Plan - Open, Kitchen - Gourmet, Window Treatments, Wet/Dry Bar, Walk-in Closet(s), Upgraded Countertops, Recessed Lighting, Primary Bath(s), Kitchen - Island, Entry Level Bedroom, Bathroom - Soaking Tub, Bathroom - Walk-In Shower, Bathroom - Tub Shower
Parking Notes: 2 Total Parking Spaces
Pet Restrictions: No Pet Restrictions
Sewer: Public Sewer
SQFT Above Finished: 3275
SQFT Below Finished: 300
SQFT Total Finished: 3575
Structure Type: Interior Row/Townhouse
Total Garage/Parking Spaces: 2
Utilities: Cable TV Available, Electric Available, Phone Available
Water: Public
Windows: Double Hung, Double Pane, Energy Efficient, Screens, Sliding, Vinyl Clad
Local Schools
School District: RED CLAY CONSOLIDATED
Listed By / Shown By
Listed By
Agency Name: Compass
Agency Phone: 3022029855
Shown By
Agency Title: RealtyMark
Agency Phone: 888-260-0040

Estimate Your Payment
Estimated Payment
$ 3,008.09 per month $2,659.55 Principal & Interest $0.00 Property Tax (data not provided by mls) $348.54 Homeowner's InsuranceChange Payment Information


710 Walkers Mill Lane | MLS# DENC2104222
This townhouse located at 710 Walkers Mill Lane, Wilmington, DE 19807 is currently listed for sale with an asking price of $1,195,000. This property was built in 2024 and has 4 bedrooms and 3 full and 1 partial baths with 3575 sq. ft. Walkers Mill Lane is located in the BARLEY MILL subdivision within the RED CLAY CONSOLIDATED school district. Search BARLEY MILL real estate on www.realtymark.net today.