
BEDS4
BATHS2 full 1 partial
SQUARE FEET2,845
MLS#PALA2094102
STATUSACTIVE UNDER CONTRACT
PROPERTY TYPEResidential - Single Family
SUBDIVISIONSUMMERLYN GREEN
SCHOOLEPHRATA AREA
Property Description
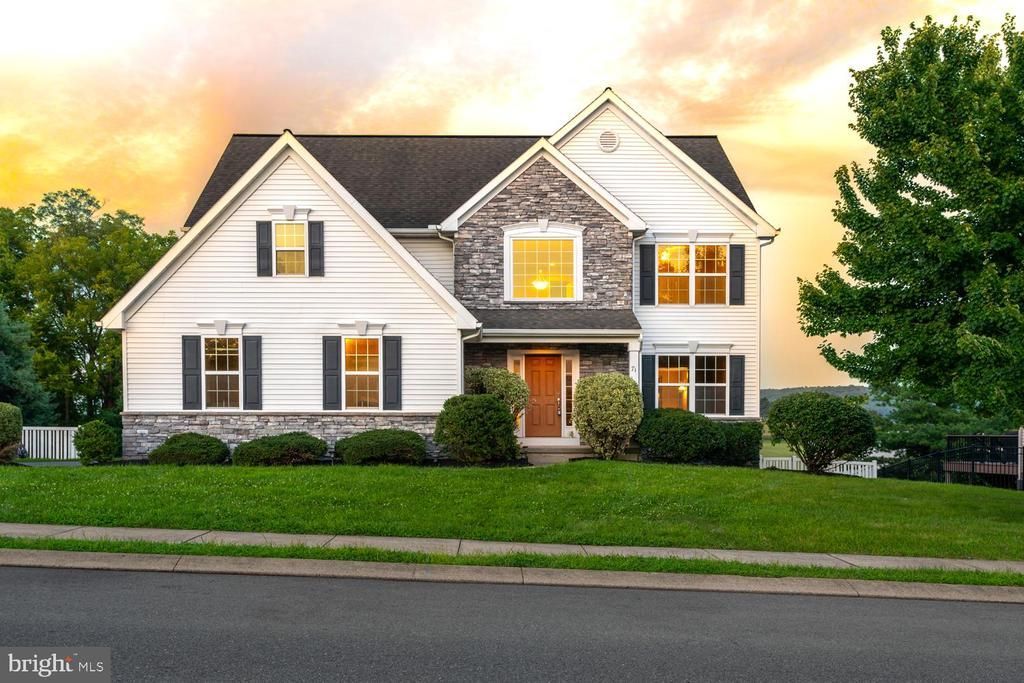
Set in one of Ephrata's most sought-after neighborhoods, this 4-bedroom, 2.5-bath Colonial delivers space, quality, and a move-in-ready feel throughout. A dramatic two-story foyer with wood-laminate flooring opens to a bright, open main level. The heart of the home is the kitchen: granite countertops, tile backsplash, a center island, stainless appliances, and a sunny dining area with sliders to the deck. The adjoining family room is anchored by a stone propane gas fireplace. Efficient geothermal HVAC keeps year-round comfort costs remarkably low, a rare find at this price point. Upstairs you will find four generous bedrooms, a private primary suite with double-vanity bath and walk-in closet, and the convenience of second-floor laundry. Fresh paint and carpet give the entire home a clean, current feel. Outside, enjoy a low-maintenance composite deck overlooking the rear yard, plus a side-entry two-car garage for added curb appeal. Don't Delay...Schedule your Showing Today!
Property Features
Property Type: Residential - Single Family
Basement: Full, Walkout Level
Basement: Yes
Cooling: Central A/C
Fireplaces: 1
Fuel Type: Geo-thermal
Garage: 2
Heating: Forced Air
Home Style: Colonial
Lot Size: 0.23 Acres
Roof Type: Architectural Shingle
Stories: 2.0
Taxes: $7,859
Year Built: 2010
Feature Descriptions
Accessibility: 2+ Access Exits
Additional Structures: Above Grade, Below Grade
Appliances: Built-In Microwave, Dishwasher, Dryer - Electric, Oven/Range - Electric, Refrigerator, Stainless Steel Appliances, Washer, Water Heater
Days on Site: 11
Electric: 200+ Amp Service
Exterior: Frame, Vinyl Siding
Fencing: Vinyl
Fireplace: Corner, Gas/Propane
Flooring: Vinyl, Laminate Plank, Carpet
Interior: Dining Area, Floor Plan - Open, Formal/Separate Dining Room, Kitchen - Island, Kitchen - Table Space, Primary Bath(s), Walk-in Closet(s), Family Room Off Kitchen, Carpet
Lot Dimensions: 0.23 Acre(S)
Municipality: EPHRATA TWP
Parking Features: Asphalt Driveway
Parking Notes: 5 Total Parking Spaces
Rooms: Living Room, Dining Room, Primary Bedroom, Bedroom 2,Bedroom 3,Bedroom 4,Kitchen, Family Room, Basement, Laundry, Primary Bathroom, Half Bath
Sewer: Public Sewer
SQFT Above Finished: 2845
SQFT Total Finished: 2845
Structure Type: Detached
Total Garage/Parking Spaces: 5
Utilities: Electric Available, Cable TV, Phone, Propane, Sewer Available, Water Available
Water: Public
Local Schools
High School: EPHRATA
Middle School: EPHRATA
Elementary School: EPHRATA
School District: EPHRATA AREA
Listed By / Shown By
Listed By
Agency Name: RE/MAX SmartHub Realty
Agency Phone: 7172084444
Shown By
Agency Title: RealtyMark
Agency Phone: 888-260-0040

Estimate Your Payment
Estimated Payment
$ 2,039.39 per month $1,224.06 Principal & Interest $654.92 Property Tax $160.42 Homeowner's InsuranceChange Payment Information


71 Summerlyn Drive | MLS# PALA2094102
This single family home located at 71 Summerlyn Drive, Ephrata, PA 17522 is currently listed for sale with an asking price of $550,000. This property was built in 2010 and has 4 bedrooms and 2 full and 1 partial baths with 2845 sq. ft. Summerlyn Drive is located in the SUMMERLYN GREEN subdivision within the EPHRATA AREA school district. Search SUMMERLYN GREEN real estate on www.realtymark.net today.