
BEDS2
BATHS1 full 1 partial
SQUARE FEET1,424
MLS#NJBL2114322
STATUSPENDING
PROPERTY TYPEResidential - Townhouse
SUBDIVISIONROLLING HILLS
SCHOOLWESTAMPTON TOWNSHIP PUBLIC SCHOOLS
Property Description
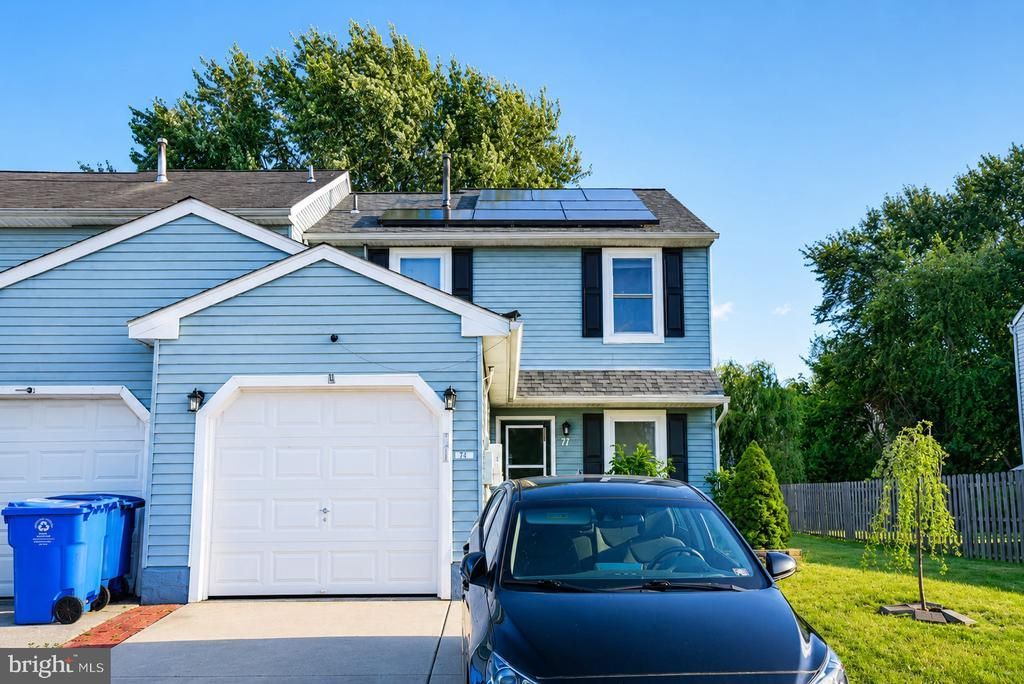
Move right into this beautifully updated 2-bedroom, 1.5-bath home in desirable Westampton Township! Featuring modern finishes, energy-saving upgrades, and a spacious bonus room on the first floor with a sliding barn door, this home offers both comfort and functionality. Enjoy a bright, open layout with updated flooring, a spacious living room centered around a cozy brick fireplace, and an upgraded kitchen complete with granite countertops, stainless steel appliances, and crisp white cabinetry. Conveniently located near shopping, dining, major highways, and everyday amenities, this home is ready for its next owner to enjoy. Upstairs offers two generously sized bedrooms, both featuring walk-in closets, plus the convenience of second-floor laundry. The updated roof is less than 2 years old, and the solar panel system helps keep electric costs extremely low, with a monthly payment of approximately $159 and covering about 99% of current electric usage. Outside you can enjoy the private backyard, complete with a patio area, fire pit, and storage shed. Whether you're hosting friends around the fire, enjoying a quiet evening outdoors, or taking advantage of the extra storage space, the backyard offers the perfect extension of the home's living area. Whether you're a first-time buyer, or simply looking for a move-in-ready home with low utility costs, this one is a must-see. Schedule your showing today before it's gone!
Property Features
Property Type: Residential - Townhouse
Cooling: Central A/C
Fuel Type: Natural Gas
Heating: Forced Air
Home Style: Colonial
Lot Size: 0.14 Acres
Roof Type: Tile
Stories: 2.0
Taxes: $5,388
Year Built: 1985
Feature Descriptions
Additional Structures: Above Grade, Below Grade
Days on Site: 30
Electric: Circuit Breakers
Exterior: Vinyl Siding
Exterior: Sidewalks, Street Lights, BBQ Grill
Interior: Ceiling Fan(s), Dining Area
Lot: Front Yard, Rear Yard, SideYard(s)
Lot Dimensions: 0.14 Acre(S)
Municipality: WESTAMPTON TWP
Number of Rooms: 6
Rooms: Living Room, Dining Room, Primary Bedroom, Kitchen, Bedroom 1,Other
Sewer: Public Sewer
SQFT Above Finished: 1424
SQFT Total Finished: 1424
Structure Type: End of Row/Townhouse
Utilities: Cable TV
Water: Public
Windows: Energy Efficient
Room Sizes
Primary Bedroom: 12 x 12 Level - Upper 1
Bedroom 1: 16 x 10 Level - Upper 1
Kitchen: 10 x 11 Level - Main
Dining Room: 10 x 10 Level - Main
Living Room: 15 x 14 Level - Main
Other: 10 x 10 Level - Main
Other: 11 x 7 Level - Upper 1
Local Schools
High School: RANCOCAS VALLEY REG. H.S.
Middle School: WESTAMPTON M.S.
Elementary School: HOLLY HILLS E.S.
School District: WESTAMPTON TOWNSHIP PUBLIC SCHOOLS
Listed By / Shown By
Listed By
Agency Name: Keller Williams Realty - Washington Township
Agency Phone: 8565821200
Shown By
Agency Title: RealtyMark
Agency Phone: 888-260-0040

Estimate Your Payment
Estimated Payment
$ 1,259.30 per month $716.41 Principal & Interest $449.00 Property Tax $93.89 Homeowner's InsuranceChange Payment Information


71 Oakcrest Lane | MLS# NJBL2114322
This townhouse located at 71 Oakcrest Lane, Westampton, NJ 08060 is currently listed for sale with an asking price of $321,900. This property was built in 1985 and has 2 bedrooms and 1 full and 1 partial baths with 1424 sq. ft. Oakcrest Lane is located in the ROLLING HILLS subdivision within the WESTAMPTON TOWNSHIP PUBLIC SCHOOLS school district. Search ROLLING HILLS real estate on www.realtymark.net today.