
BEDS2
BATHS2 full 1 partial
SQUARE FEET1,651
MLS#NJCD2121848
STATUSACTIVE
PROPERTY TYPEResidential - Townhouse
SUBDIVISIONKINGS CROFT
SCHOOLCHERRY HILL TOWNSHIP PUBLIC SCHOOLS
Property Description
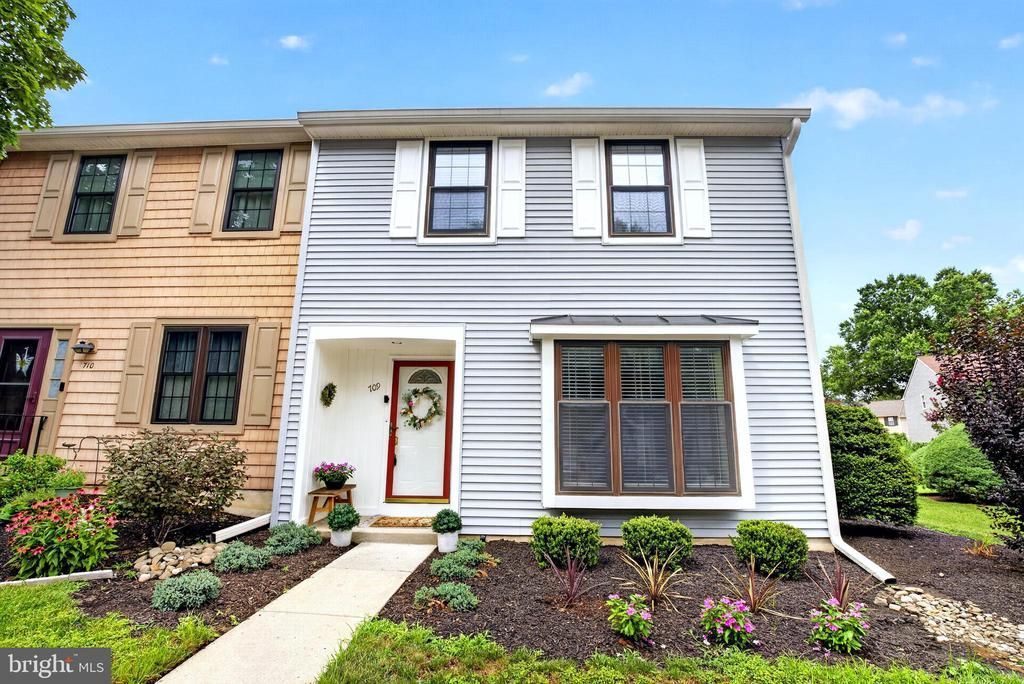
New Hot Water Heater just installed. A rare opportunity to own a beautifully upgraded luxury end-unit townhome with a basement in the highly desirable Kings Croft community of Cherry Hill. Elegant, inviting, and thoughtfully updated throughout, this exceptional two-story residence offers the perfect balance of timeless charm, modern comfort, and effortless lifestyle living. From the moment you enter, you’re welcomed by rich hardwood flooring, abundant natural light, and a warm, sophisticated atmosphere. The spacious living and dining areas are designed for both everyday comfort and stylish entertaining, while charming bay windows in the living room and kitchen create a bright, airy feel throughout the main level. The beautifully appointed kitchen offers stainless steel appliances, plantation shutters, and a seamless connection to the outdoor living space through sliding glass doors. Step outside to a private 20x14 stamped concrete patio—an ideal setting for morning coffee, outdoor dining, or quiet evenings at home—complete with an attached 4x8 storage shed for added convenience. Every space in the home reflects a perfect blend of classic ambiance and modern updates, creating a home that feels both refined and welcoming. Upstairs, two generously sized bedrooms and two full baths provide comfortable accommodations. The primary suite is a true retreat, featuring hardwood floors, bay windows, and a spacious walk-in closet with custom built-in cabinetry. The second bedroom also includes built-in closet cabinetry, while the main bath conveniently incorporates an upscale laundry area with washer and dryer. A second staircase leads to the finished lower level, where a spacious family room with beautiful LVP flooring offers incredible flexibility for a media room, home office, fitness space, or guest retreat, along with plentiful storage. Residents of Kings Croft enjoy a lifestyle enriched by outstanding community amenities, including an outdoor pool, tennis courts, pickleball courts, and a clubhouse. Ideally located near top-tier medical and educational institutions such as Cooper, Fox Chase, Jefferson, Virtua, and Penn, this home is also just minutes from premier shopping, dining, and everyday conveniences, including Wegmans and Cherry Hill Mall. With easy access to Routes 70, 73, 206, and 38, as well as the Atlantic City Expressway and Garden State Parkway, this location offers both convenience and connectivity in one of Cherry Hill’s most sought-after communities.
Property Features
Property Type: Residential - Townhouse
Basement: Yes
Basement: Full, Partially Finished
Cooling: Central A/C
Fireplaces: 1
Fuel Type: Natural Gas
Heating: Forced Air
Home Style: Contemporary
Lot Size: 42.23 Acres
Stories: 3.0
Taxes: $7,779
Year Built: 1977
Feature Descriptions
Additional Structures: Above Grade, Below Grade
Condo/Coop Fee: $0.00/Unknown
Days on Site: 55
Exterior: Aluminum Siding
Exterior: Secure Storage, Tennis Court(s)
Fireplace: Gas/Propane
Flooring: Hardwood
HOA Fee: $483.00/Monthly
Interior: Attic, Breakfast Area, Floor Plan - Open, Pantry, Primary Bath(s), Walk-in Closet(s), Wood Floors
Lot Dimensions: 42.23 Acre(S)
Municipality: CHERRY HILL TWP
Number of Rooms: 6
Parking Features: Assigned
Pet Restrictions: No Pet Restrictions
Sewer: Public Sewer
SQFT Above Finished: 1651
SQFT Total Finished: 1651
Structure Type: End of Row/Townhouse
Water: Public
Local Schools
School District: CHERRY HILL TOWNSHIP PUBLIC SCHOOLS
Listed By / Shown By
Listed By
Agency Name: Keller Williams Realty - Moorestown
Agency Phone: 8563161100
Shown By
Agency Title: RealtyMark
Agency Phone: 888-260-0040

Estimate Your Payment
Estimated Payment
$ 1,602.28 per month $843.49 Principal & Interest $648.25 Property Tax $110.54 Homeowner's InsuranceChange Payment Information


709 Kings Croft | MLS# NJCD2121848
This townhouse located at 709 Kings Croft, Cherry Hill, NJ 08034 is currently listed for sale with an asking price of $379,000. This property was built in 1977 and has 2 bedrooms and 2 full and 1 partial baths with 1651 sq. ft. Kings Croft is located in the KINGS CROFT subdivision within the CHERRY HILL TOWNSHIP PUBLIC SCHOOLS school district. Search KINGS CROFT real estate on www.realtymark.net today.