
BEDS4
BATHS3 full 1 partial
SQUARE FEET3,339
MLS#MDTA2015328
STATUSACTIVE
PROPERTY TYPEResidential - Single Family
SUBDIVISIONWOODS AT STONEY RIDGE
SCHOOLTALBOT COUNTY PUBLIC SCHOOLS
Property Description
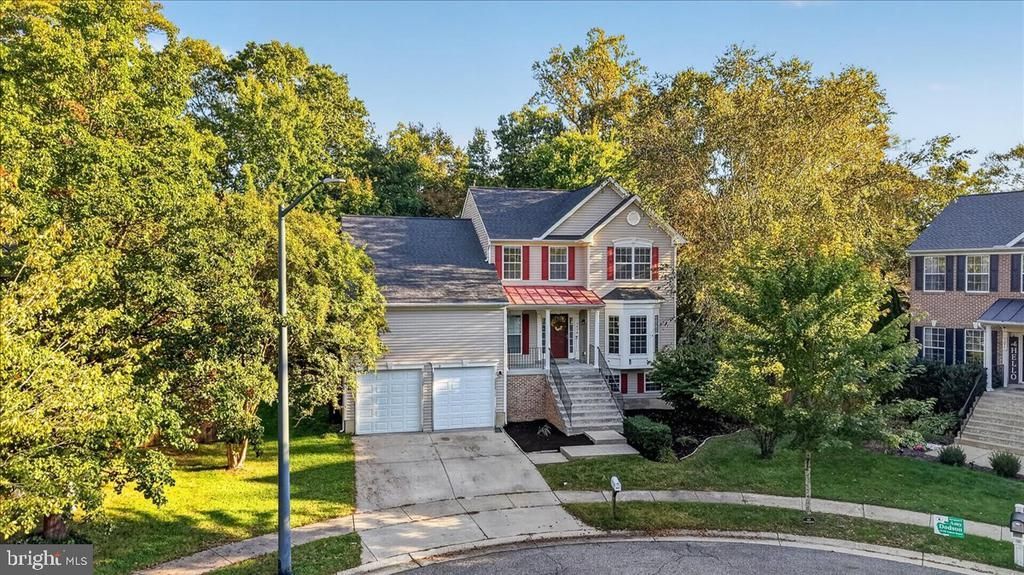
Nestled in the serene community and quiet court of The Woods at Stoney Ridge, this beautiful Colonial offers an inviting blend of elegance, comfort, and thoughtful updates throughout more than 3,300 square feet of living space. The interior showcases elegant crown molding, hardwood floors, and plush carpeting, creating a warm and welcoming atmosphere. The functional, yet spacious kitchen is designed for both everyday living and entertaining, featuring a spacious peninsula island and quality appliances, including a self-cleaning oven and built-in microwave. Gather in the cozy family room, complete with a gas fireplace, or retreat to the private main level primary suite, where a generous walk-in closet and spa-inspired bath with both a walk-in shower and soaking tub provide the perfect place to unwind. A convenient main-level laundry room and partially finished walkout basement offer added functionality and flexible living space. Additional highlights include a two-story, two-car garage and ample driveway parking. Major updates provide added peace of mind, including a new roof in 2025, new HVAC system and tankless hot water heater in 2021, new main-level carpeting in 2023, and new upper-level carpeting in October 2026. Combining timeless Colonial charm, spacious interiors, and valuable updates, this home is ready to welcome its next owners!
Property Features
Property Type: Residential - Single Family
Basement: Yes
Basement: Partially Finished, Walkout Level, Windows, Full, Sump Pump
Cooling: Ceiling Fan(s), Central A/C
Fireplaces: 1
Fuel Type: Natural Gas
Garage: 2
Heating: Forced Air
Home Style: Colonial
Lot Size: 0.32 Acres
Roof Type: Architectural Shingle
Stories: 2.0
Taxes: $5,793
Year Built: 2004
Feature Descriptions
Additional Structures: Above Grade, Below Grade
Appliances: Built-In Microwave, Dishwasher, Disposal, Dryer, Icemaker, Oven - Self Cleaning, Oven/Range - Gas, Refrigerator, Washer, Water Heater - Tankless
Days on Site: 8
Exterior: Vinyl Siding
Fireplace: Gas/Propane
Flooring: Carpet, Hardwood, Laminated
Interior: Bathroom - Tub Shower, Bathroom - Walk-In Shower, Carpet, Ceiling Fan(s), Crown Moldings, Dining Area, Entry Level Bedroom, Family Room Off Kitchen, Kitchen - Island, Primary Bath(s), Walk-in Closet(s), Window Treatments, Wood Floors
Lot Dimensions: 0.32 Acre(S)
Parking Features: Concrete Driveway
Parking Notes: 6 Total Parking Spaces
Sewer: Public Septic
SQFT Above Finished: 2111
SQFT Below Finished: 1228
SQFT Total Finished: 3339
Structure Type: Detached
Total Garage/Parking Spaces: 6
Water: Public
Windows: Double Hung
Local Schools
School District: TALBOT COUNTY PUBLIC SCHOOLS
Listed By / Shown By
Listed By
Agency Name: American Premier Realty, LLC
Agency Phone: 4435120090
Shown By
Agency Title: RealtyMark
Agency Phone: 888-260-0040

Estimate Your Payment
Estimated Payment
$ 1,552.57 per month $945.87 Principal & Interest $482.75 Property Tax $123.96 Homeowner's InsuranceChange Payment Information


7079 Blackberry Court | MLS# MDTA2015328
This single family home located at 7079 Blackberry Court, Easton, MD 21601 is currently listed for sale with an asking price of $425,000. This property was built in 2004 and has 4 bedrooms and 3 full and 1 partial baths with 3339 sq. ft. Blackberry Court is located in the WOODS AT STONEY RIDGE subdivision within the TALBOT COUNTY PUBLIC SCHOOLS school district. Search WOODS AT STONEY RIDGE real estate on www.realtymark.net today.