
BEDS4
BATHS2 full
SQUARE FEET2,474
MLS#PALH2016046
STATUSPENDING
PROPERTY TYPEResidential - Single Family
SCHOOLSOUTHERN LEHIGH
Property Description
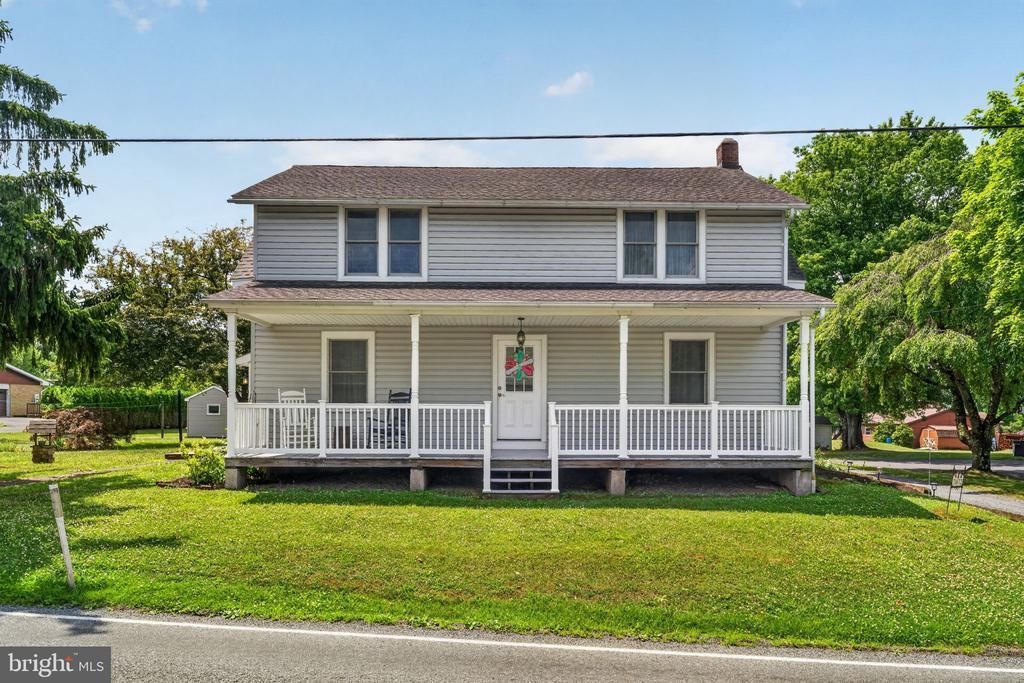
This updated Farm house in the Southern Lehigh school district has four bedrooms, two full baths and is well situated on an over half acre lot. The home has been lovingly updated and maintained by it's long standing owner. The Kitchen has been updated and ties character from it original stone building offering a vaulted ceiling, center island and eat in dining area. The main floor has a formal dining room, a Family room, and 2 more living rooms offering ample space. There is a convenient laundry mudroom combo that opens to the back patio. The main floor also has a 2 porches, one is finished and the other is a bonus area that is unfinished and used for storage. There is also a full bath on the main floor. The second floor has all four bedrooms complete with closets and a a full bathroom with shower, jacuzzi tub and sink. The attic is used for storage. The basement is also for storage and houses the utilities. Outdoor enjoyment is a breeze with a flat yard, off street parking and a storage shed. Schedule your showing today.
Property Features
Property Type: Residential - Single Family
Basement: Partial
Basement: Yes
Cooling: Central A/C
Fuel Type: Oil
Heating: Forced Air
Home Style: Farmhouse/National Folk, Traditional
Lot Size: 0.63 Acres
Stories: 2.0
Taxes: $4,442
Year Built: 1900
Feature Descriptions
Additional Structures: Above Grade, Below Grade
Days on Site: 16
Exterior: Frame
Lot Dimensions: 0.63 Acre(S)
Municipality: UPPER SAUCON TWP
Parking Features: Gravel Driveway
Rooms: Living Room, Dining Room, Bedroom 2,Bedroom 3,Bedroom 4,Family Room, Foyer, Bedroom 1,Other, Full Bath
Sewer: On Site Septic
SQFT Above Finished: 2474
SQFT Total Finished: 2474
Structure Type: Detached
Water: Well
Room Sizes
Bedroom 1: 14 x 13 Level - Upper 1
Bedroom 2: 13 x 14 Level - Upper 1
Bedroom 3: 13 x 14 Level - Upper 1
Bedroom 4: 11 x 12 Level - Upper 1
Full Bath: 9 x 7 Level - Upper 1
Dining Room: 14 x 14 Level - Main
Living Room: 11 x 14 Level - Main
Family Room: 14 x 12 Level - Main
Foyer: 4 x 7 Level - Main
Full Bath: 6 x 8 Level - Main
Other: 14 x 13 Level - Main
Living Room: 12 x 12 Level - Main
Local Schools
School District: SOUTHERN LEHIGH
Listed By / Shown By
Listed By
Agency Name: Iron Valley Real Estate Legacy
Agency Phone: 2156607200
Shown By
Agency Title: RealtyMark
Agency Phone: 888-260-0040

Estimate Your Payment
Estimated Payment
$ 1,427.40 per month $934.74 Principal & Interest $370.17 Property Tax $122.50 Homeowner's InsuranceChange Payment Information


7072 Passer Road | MLS# PALH2016046
This single family home located at 7072 Passer Road, Coopersburg, PA 18036 is currently listed for sale with an asking price of $420,000. This property was built in 1900 and has 4 bedrooms and 2 full baths with 2474 sq. ft. Passer Road is located within the SOUTHERN LEHIGH school district. Search Coopersburg real estate on www.realtymark.net today.