
BEDS3
BATHS3 full 1 partial
SQUARE FEET2,997
MLS#TB8554968
STATUSActive
PROPERTY TYPEResidential - Single Family
SUBDIVISIONISLAND ESTATES OF CLEARWATER
Property Description
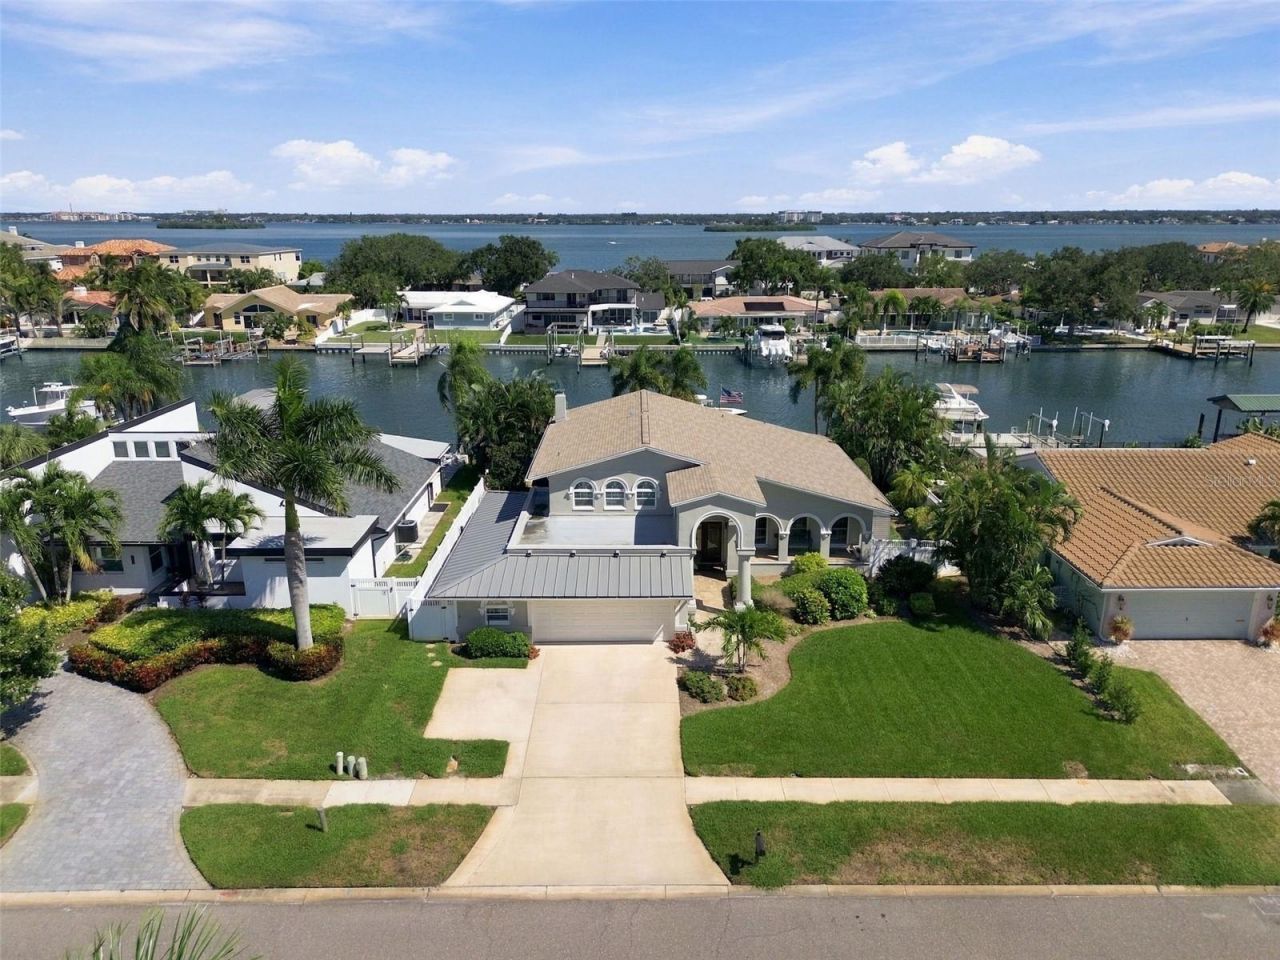
Welcome to 707 Snug Island, nestled on a deep-water canal in the highly coveted community of Island Estates - one of Clearwater Beach's most sought-after waterfront neighborhoods. First and most important to any waterfront buyer: this home did not flood during Hurricanes Helene or Milton. Offering approximately 2,997 square feet of living space, this 3-bedroom, 3.5-bathroom two-story pool home sits on 80 feet of concrete seawall with a private dock featuring water, electric, and a 10,000 lb boat lift, all on a no-wake canal deep enough for sailboats. Inside, hickory hardwood and travertine floors flow throughout, and the combined living and dining area opens up beneath soaring vaulted ceilings, anchored by a wood-burning fireplace and a dry bar made for entertaining. The kitchen was fully remodeled in 2024 and features stone countertops, solid wood cabinetry, a large island, and premium appliances. Downstairs, a private en-suite with its own attached sitting room offers incredible flexibility - ideal for guests, a home office, or multigenerational living. Upstairs, the primary suite is the kind of room you'll plan your mornings around. Step out onto your private balcony with a cup of coffee, watch the sun come up over the water, and keep an eye on the canal - it's not unusual to spot dolphins playing just off the dock. The primary bath features a jetted soaking tub, a walk-in shower, two sinks set in a custom vanity, and a walk-in closet big enough to actually use, while the second upstairs bedroom has its own private bath. Step outside to your own backyard retreat, where a large Pebble-Tech pool with easy-entry sun-shelf steps, an outdoor kitchen with built-in grill, Big Green Egg and seating, and lush tropical landscaping create the perfect setting for entertaining or unwinding at the end of the day. Peace of mind comes standard here - a new roof in 2023, a new flat roof in 2021, PGT impact windows, a whole-house water system, and a freshly painted exterior, with no HOA. Island Estates is a destination all its own - a quiet residential island on the Intracoastal Waterway, tucked between downtown Clearwater and Clearwater Beach along the Memorial Causeway. Right on the island you'll find a Publix, post office, gas station, waterfront dining, the Island Yacht Club, Sunset Sam Park, and the world-famous Clearwater Marine Aquarium. Just across the causeway are the sugar-soft white sands of Clearwater Beach, the nightly sunset celebration at Pier 60, and endless shops and restaurants, all easy to reach by bike, car, or boat. Head the other direction and you're in downtown Clearwater, with Tampa, Tampa International Airport, and St. Pete-Clearwater International Airport all within easy reach. This is a rare opportunity to own a move-in-ready waterfront home in one of Pinellas County's most special neighborhoods - schedule your private showing today.
Property Features
Property Type: Residential - Single Family
Cooling: Central Air
Fenced: Yes
Garage: 2 car attached
Heating: Central
Home Style: Florida
Lot Size: 0.24 Acres
Roof Type: Other, Shingle
Stories: 2.0
Taxes: $12,033
Year Built: 1970
Amenities
Cathedral Ceiling(s)
Crown Molding
Dry Bar
Eat-in Kitchen
Living Room/Dining Room Combo
Open Floorplan
PrimaryBedroom Upstairs
Solid Wood Cabinets
Split Bedroom
Stone Counters
Vaulted Ceiling(s)
Walk-In Closet(s)
Window Treatments
Balcony
Lighting
Outdoor Grill
Sidewalk
Feature Descriptions
Appliances: Cooktop, Dishwasher, Dryer, Range, Refrigerator, Washer
Days on Site: 1
Directions: From Tampa International Airport, take SR-60 West across the Courtney Campbell Causeway into Clearwater. Continue on SR-60 West (Gulf to Bay Blvd, which becomes Court St) through downtown Clearwater and over the Memorial Causeway bridge. Turn right onto I
Exterior: Block
Fencing: Fenced
Fireplace: Wood Burning
Fireplace Y/N: Yes
Flood Zone Code: AE
Flooring: Travertine, Wood
Foundation: Crawlspace, Slab
Frontage Canal Salt: 80
Home Warranty Y/N: No
Listing Terms: Cash, Conventional
Lot: Flood Insurance Required, FloodZone, City Limits, Landscaped, Near Marina, Near Public Transit, Sidewalk, Street Dead-End
Lot Dimensions: 0.24
Other Equipment: Irrigation Equipment
Other Structures: Outdoor Kitchen, Shed(s)
Ownership: Fee Simple
Parking: Driveway, Garage Door Opener
Parking Notes: Driveway, Garage Door Opener
Patio/Porch: Covered, Front Porch, Patio, Rear Porch
Pool: In Ground, Other
Property Attached Y/N: No
Property Sub-Type: Single Family Residence
Sewer: Public Sewer
Showing Instructions: Coming Soon - Allowing Showings, Call Before Showing, Lock Box Electronic-CBS Code Required, ShowingTime
Special Sale Provisions: None
Special View Info: Water
Swimming Pool: Yes
Utilities: Cable Connected, Electricity Connected, Natural Gas Connected, Sewer Connected
Water: Public
Water Access: Canal - Saltwater
Water Access Y/N: Yes
Waterfront Features: Canal - Saltwater, Lift, Minimum Wake Zone, Seawall - Concrete
Water View: Canal
Windows: ENERGY STAR Qualified Windows, Storm Window(s)
Room Sizes
Primary Bedroom: 19x16
Bedroom 2: 12x14
Living Room: 12x23
Kitchen: 13x15
Dining Room: 6x11
Local Schools
High School: Clearwater High-PN
Middle School: Dunedin Highland Middle-PN
Elementary School: Sandy Lane Elementary-PN
Listed By / Shown By
Listed By
Agency Name: COASTAL PROPERTIES GROUP INTERNATIONAL
Agency Contact: 727-493-1555
Shown By
Agency Title: RealtyMark
Agency Phone: 888-260-0040

Estimate Your Payment
Estimated Payment
$ 5,458.25 per month $3,939.25 Principal & Interest $1,002.75 Property Tax $516.25 Homeowner's InsuranceChange Payment Information




707 Snug Island | MLS# TB8554968
This single family home located at 707 Snug Island, Clearwater Beach, FL 33767 is currently listed for sale with an asking price of $1,770,000. This property was built in 1970 and has 3 bedrooms and 3 full and 1 partial baths with 2997 sq. ft. Snug Island is located in the ISLAND ESTATES OF CLEARWATER subdivision. Search ISLAND ESTATES OF CLEARWATER real estate on www.realtymark.net today.