
BEDS0
BATHS
SQUARE FEET1,904
MLS#NJBL2119288
STATUSACTIVE
PROPERTY TYPEMulti Unit - Multiple
SCHOOLMAPLE SHADE TOWNSHIP PUBLIC SCHOOLS
Property Description
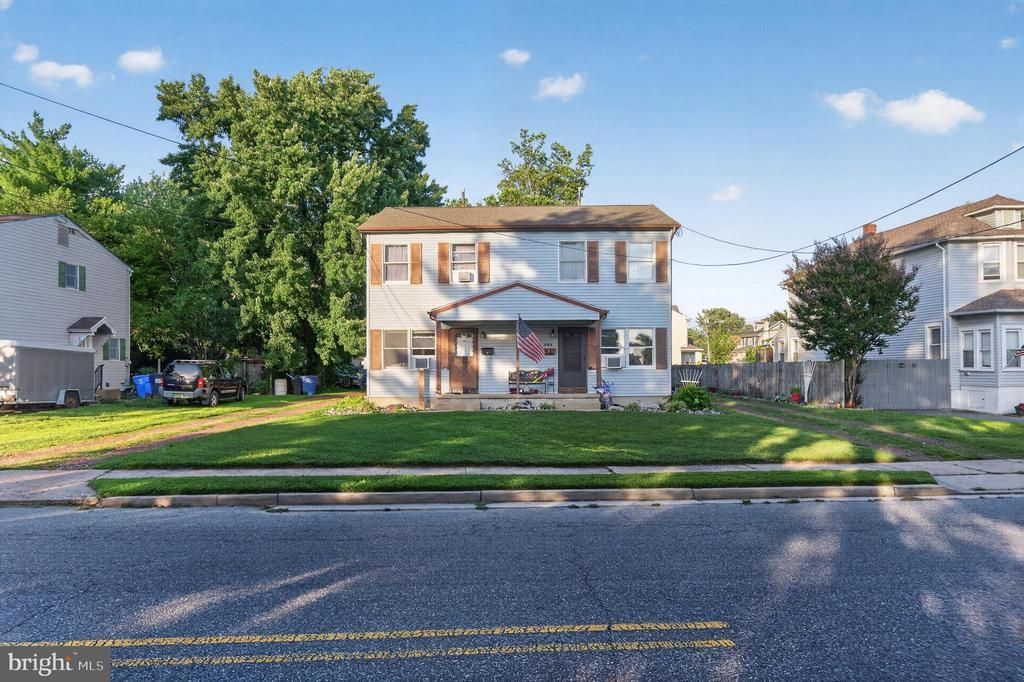
Investment Opportunity! 707 N Forklanding Rd is a duplex with two 2 bed 1.5 bath units and a 2 car detached garage. Both units are identical but flipped layouts. As you walk inside there is a living room with half bath, which then leads to the eat in kitchen. The left side has a screened in porch off the back, the right side has a regular porch. Upstairs you'll find 2 bedrooms and a full bath in each unit. A newer roof was installed approximately 7 years ago. The right side has a newer furnace and water heater. Both units are tenant occupied on month to month leases. Call today to schedule a showing. This home is being sold as-is, all lender required repairs or township inspections and certificate of occupancy are the responsibility of the buyer.
Property Features
Property Type: Multi Unit - Multiple
Cooling: Central A/C, Window Unit(s)
Fuel Type: Natural Gas
Garage: 2
Heating: Forced Air
Home Style: Side-by-Side
Lot Size: 0.32 Acres
Taxes: $9,641
Year Built: 1988
Feature Descriptions
Additional Structures: Above Grade, Below Grade
Days on Site: 6
Exterior: Frame
Lot Dimensions: 0.32 Acre(S)
Municipality: MAPLE SHADE TWP
Sewer: Public Sewer
Structure Type: Detached
Total Garage/Parking Spaces: 2
Two Bedroom Units: 2
Units: 2
Water: Public
Local Schools
School District: MAPLE SHADE TOWNSHIP PUBLIC SCHOOLS
Listed By / Shown By
Listed By
Agency Name: Weichert Realtors-Medford
Agency Phone: 8569832888
Shown By
Agency Title: RealtyMark
Agency Phone: 888-260-0040

Estimate Your Payment
Estimated Payment
$ 1,684.45 per month $778.95 Principal & Interest $803.42 Property Tax $102.08 Homeowner's InsuranceChange Payment Information


707 N Forklanding Road | MLS# NJBL2119288
This multi-family property located at 707 N Forklanding Road, Maple Shade, NJ 08052 is currently listed for sale with an asking price of $350,000. N Forklanding Road is located within the MAPLE SHADE TOWNSHIP PUBLIC SCHOOLS school district. Search Maple Shade real estate on www.realtymark.net today.