
BEDS3
BATHS2 full 2 partial
SQUARE FEET1,892
MLS#MDAA2159040
STATUSACTIVE
PROPERTY TYPERental - Townhouse
SUBDIVISIONPINEY ORCHARD
SCHOOLANNE ARUNDEL COUNTY PUBLIC SCHOOLS
Property Description
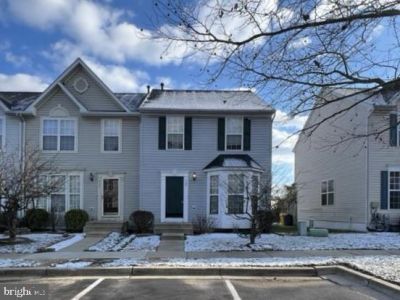
Welcome to this beautiful end-unit townhome in Odenton, featuring an open-concept floor plan, luxury vinyl plank flooring, and neutral paint throughout. The inviting living room flows seamlessly into the dining area and kitchen, creating a comfortable and functional space for everyday living and entertaining. The well-appointed kitchen features stainless steel appliances, granite countertops, attractive wood cabinetry, and a convenient breakfast bar. The kitchen and dining area provide direct access to the patio and fenced rear yard, perfect for outdoor dining, entertaining, or relaxing with family and friends. The upper level offers three bedrooms, including a spacious primary suite with vaulted ceilings, a walk-in closet, and an en-suite bathroom featuring dual sinks. Two additional bedrooms and a full hallway bathroom complete this level. The finished lower level provides even more living space, featuring a spacious family room with a cozy gas fireplace, a half bathroom, laundry area, and additional storage. Enjoy a convenient location with easy access to Fort Meade, Washington, D.C., Baltimore, Columbia, and Annapolis, as well as nearby restaurants, schools, shopping, and entertainment, The property is tenant-occupied. A minimum of 24 hours' notice is required for showings. Home and carpet will be professionally cleaned.
Property Features
Property Type: Rental - Townhouse
Basement: Yes
Basement: Connecting Stairway, Fully Finished, Heated, Improved
Cooling: Central A/C
Fireplaces: 1
Fuel Type: Natural Gas
Heating: Forced Air
Home Style: Colonial
Lot Size: 0.05 Acres
Stories: 3.0
Year Built: 2000
Feature Descriptions
Additional Structures: Above Grade, Below Grade
Appliances: Dishwasher, Disposal, Dryer, Exhaust Fan, Range Hood, Refrigerator, Stove, Washer
Community Amenities: Common Grounds, Jog/Walk Path, Pool - Outdoor, Tot Lots/Playground
Days on Site: 3
Exterior: Vinyl Siding
Exterior: Sidewalks, Street Lights
Fencing: Rear
Fireplace: Gas/Propane
Flooring: Luxury Vinyl Plank, Ceramic Tile, Carpet
HOA Fee: $0.00/Monthly
Interior: Attic, Breakfast Area, Kitchen - Table Space, Combination Dining/Living, Kitchen - Eat-In, Primary Bath(s), Floor Plan - Open
Lot: Cul-de-sac
Lot Dimensions: 0.05 Acre(S)
Parking Features: On Street, Assigned
Pet Restrictions: Case by Case Basis, Breed Restrictions, Pet Addendum/Deposit
Rent Includes: HOA/Condo Fee
Sewer: Public Sewer
Special View Info: Trees/Woods
SQFT Above Finished: 1252
SQFT Below Finished: 640
SQFT Total Finished: 1892
Structure Type: End of Row/Townhouse
Water: Public
Local Schools
High School: ARUNDEL
Middle School: ARUNDEL
Elementary School: PINEY ORCHARD
School District: ANNE ARUNDEL COUNTY PUBLIC SCHOOLS
Listed By / Shown By
Listed By
Agency Name: Yaffe Real Estate
Agency Phone: 4109021100
Shown By
Agency Title: RealtyMark
Agency Phone: 888-260-0040


707 Horse Chestnut Court | MLS# MDAA2159040
This property located at 707 Horse Chestnut Court, Odenton, MD 21113 is currently listed for rent with an asking price of $2,800 / Monthly. Horse Chestnut Court is located within the ANNE ARUNDEL COUNTY PUBLIC SCHOOLS school district. Search Odenton real estate on www.realtymark.net today.