
BEDS3
BATHS1 full 1 partial
SQUARE FEET1,700
MLS#DENC2105912
STATUSACTIVE
PROPERTY TYPEResidential - Single Family
SUBDIVISIONPHILLIPS HEIGHTS
SCHOOLBRANDYWINE
Property Description
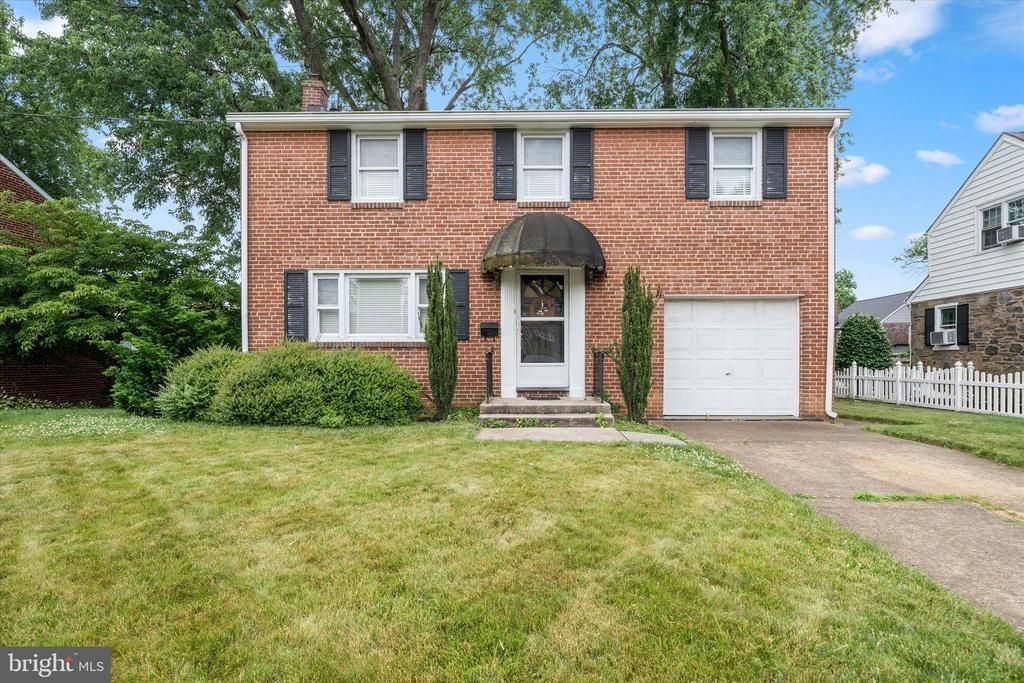
Bring your vision to this diamond in the rough, three bedroom, 1 ½ bath, full brick, 2 story colonial home. This time-honored neighborhood of Phillips Heights has been established for over 89 years and boasts a deep-rooted history, mature trees, and a sense of permanence. 706 Woodside features original hardwood floors throughout the living room, dining room and under the carpet in all three of the bedrooms. A traditional floor plan lends itself tastefully to the next lucky owner’s updates, with conveniences such as a rear kitchen door – perfect for accessing the buildable deck space, a full basement, pull down attic stairs, and a beautiful, uniform and private back yard. Woodside Avenue is peaceful and quiet, with a low traffic nature of the street. Neighbors in this community seem dedicated to pristine lawns and exteriors which is evident just driving by. The home is solid and functioning with replacement windows, plus everything including chimney, roof, gutters, downspouts, generator and HVAC having been kept up with and in working condition. Enjoy the convenience of this wonderful North Wilmington location with easy access to I95, I495, Bellevue State Park, the Septa Regional Rail, and plenty of restaurants and shopping.
Property Features
Property Type: Residential - Single Family
Basement: Yes
Basement: Partially Finished
Cooling: Central A/C
Fuel Type: Natural Gas
Garage: 1
Heating: Forced Air
Home Style: Colonial
Lot Size: 0.14 Acres
Roof Type: Shingle
Stories: 2.0
Taxes: $2,859
Year Built: 1943
Feature Descriptions
Additional Structures: Above Grade, Below Grade
Appliances: Dryer, Freezer, Microwave, Oven - Wall, Refrigerator
Days on Site: 20
Electric: 150 Amps, Circuit Breakers, Generator
Exterior: Brick
Flooring: Carpet, Ceramic Tile, Hardwood, Laminated
Interior: Attic, Attic/House Fan, Carpet, Ceiling Fan(s), Intercom, Bathroom - Tub Shower, Wood Floors
Lot Dimensions: 0.14 Acre(S)
Parking Notes: 3 Total Parking Spaces
Rooms: Living Room, Dining Room, Bedroom 2,Bedroom 3,Kitchen, Bedroom 1
Sewer: Public Sewer
SQFT Above Finished: 1395
SQFT Below Finished: 305
SQFT Total Finished: 1700
Structure Type: Detached
Total Garage/Parking Spaces: 3
Water: Public
Windows: Replacement
Local Schools
High School: MOUNT PLEASANT
Middle School: DUPONT
Elementary School: MOUNT PLEASANT
School District: BRANDYWINE
Listed By / Shown By
Listed By
Agency Name: Long & Foster Real Estate, Inc.
Agency Phone: 3023515000
Shown By
Agency Title: RealtyMark
Agency Phone: 888-260-0040

Estimate Your Payment
Estimated Payment
$ 1,091.59 per month $754.47 Principal & Interest $238.25 Property Tax $98.88 Homeowner's InsuranceChange Payment Information


706 Woodside Avenue | MLS# DENC2105912
This single family home located at 706 Woodside Avenue, Wilmington, DE 19809 is currently listed for sale with an asking price of $339,000. This property was built in 1943 and has 3 bedrooms and 1 full and 1 partial baths with 1700 sq. ft. Woodside Avenue is located in the PHILLIPS HEIGHTS subdivision within the BRANDYWINE school district. Search PHILLIPS HEIGHTS real estate on www.realtymark.net today.