
BEDS3
BATHS2 full
SQUARE FEET1,150
MLS#PADE2119378
STATUSACTIVE
PROPERTY TYPEResidential - Townhouse
SUBDIVISIONSTONEHURST
SCHOOLUPPER DARBY
Property Description
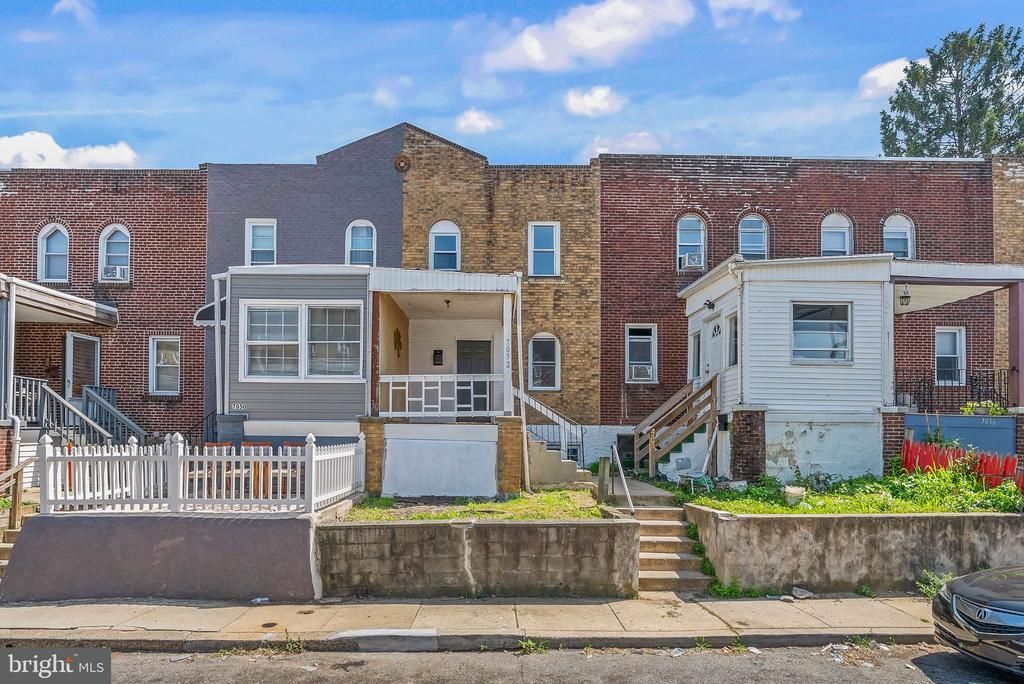
7052 Aberdeen Road is the kind of Upper Darby home that makes sense the moment you walk through it. Updated where it counts, easy to live in, and offering more usable space than you might expect, this Stonehurst home gives buyers a practical layout with real flexibility. The main level offers comfortable living and dining space with an efficient kitchen setup, creating a simple everyday flow from front to back. It’s clean, updated, and move-in ready without feeling overdone. Upstairs are two bedrooms and a full bathroom, while the finished lower level adds a major bonus: additional living space, a second full bathroom, and a room that can function as a guest space, office, playroom, workout area, or whatever your lifestyle calls for. Whether you need separation for work-from-home, space for visitors, or just a little extra room to spread out, the lower level gives this home options. Outside, you get the everyday convenience of rear off-street parking, plus central air for year-round comfort. The location adds even more value, with Fresh Grocer, Stonehurst Hill Recreation Area, Mediterranean Foods, and Stonehurst Hills Elementary School all nearby, along with public transportation, shopping, dining, and major commuter routes. Updated condition, two full bathrooms, finished lower-level space, central air, and parking — 7052 Aberdeen Road delivers a lot of functionality in a convenient Upper Darby location.
Property Features
Property Type: Residential - Townhouse
Basement: Fully Finished
Basement: Yes
Cooling: Central A/C
Fuel Type: Natural Gas
Heating: Forced Air
Home Style: Traditional
Lot Size: 0.02 Acres
Stories: 2.0
Taxes: $1,864
Year Built: 1930
Feature Descriptions
Additional Structures: Above Grade, Below Grade
Days on Site: 7
Exterior: Brick
Lot Dimensions: 0.02 Acre(S)
Municipality: UPPER DARBY TWP
Parking Features: Private
Parking Notes: 1 Total Parking Spaces
Sewer: Public Sewer
SQFT Above Finished: 850
SQFT Below Finished: 300
SQFT Total Finished: 1150
Structure Type: Interior Row/Townhouse
Total Garage/Parking Spaces: 1
Water: Public
Local Schools
School District: UPPER DARBY
Listed By / Shown By
Listed By
Agency Name: Keller Williams Main Line
Agency Phone: 6105200100
Shown By
Agency Title: RealtyMark
Agency Phone: 888-260-0040

Estimate Your Payment
Estimated Payment
$ 633.61 per month $422.86 Principal & Interest $155.33 Property Tax $55.42 Homeowner's InsuranceChange Payment Information


7052 Aberdeen Road | MLS# PADE2119378
This townhouse located at 7052 Aberdeen Road , Upper Darby, PA 19082 is currently listed for sale with an asking price of $190,000. This property was built in 1930 and has 3 bedrooms and 2 full baths with 1150 sq. ft. Aberdeen Road is located in the STONEHURST subdivision within the UPPER DARBY school district. Search STONEHURST real estate on www.realtymark.net today.