
BEDS3
BATHS2 full 1 partial
SQUARE FEET2,096
MLS#MDCR2034940
STATUSACTIVE
PROPERTY TYPEResidential - Single Family
SUBDIVISIONROBERTS FIELD
SCHOOLCARROLL COUNTY PUBLIC SCHOOLS
Property Description
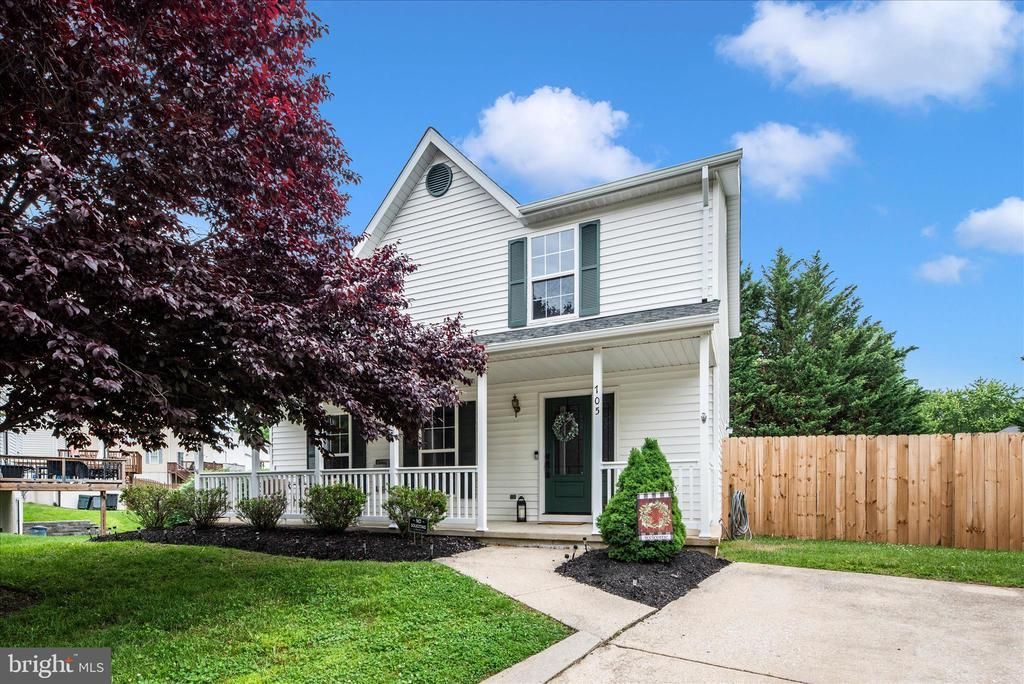
Welcome to this lovely, move-in ready colonial situated at the end of the cul-de-sac in the desirable Community of Roberts Fields in Carroll County. This home has so many tasteful updates including: attractive LVP flooring; new roof, fence (Partial) and hot water heater in 2025; spacious living room w/gas stove (FP), dining room, table-space kitchen w/bay window, quartz centers, updated appliances, and powder room complete the main level; The upper level boats new carpeting throughout, large primary bedroom w/luxurious bath w/XL ceramic shower, soaking tub & walk-in closet; 2 additional ample sized bedrooms, and updated ceramic hall bath; LL rec room & storage/laundry/utility room w/walk-out door to rear yard; off the kitchen is an awesome composite deck overlooking the huge fenced rear yard backing to trees! All this in a super location - just minutes to schools, shopping, tons of restaurants and easy commuter access! One-Year Home Warranty too!
Property Features
Property Type: Residential - Single Family
Basement: Partially Finished, Outside Entrance
Basement: Yes
Cooling: Central A/C
Fuel Type: Natural Gas
Heating: 90% Forced Air
Home Style: 10000001216
Lot Size: 0.17 Acres
Roof Type: Fiberglass
Stories: 3.0
Taxes: $4,573
Year Built: 1994
Feature Descriptions
Additional Structures: Above Grade, Below Grade
Appliances: Dishwasher, Disposal, Dryer, Extra Refrigerator/Freezer, Exhaust Fan, Icemaker, Microwave, Oven/Range - Gas, Refrigerator, Washer
Days on Site: 9
Exterior: Sidewalks
Exterior: Vinyl Siding
Fencing: Privacy, Rear, Wood
HOA Fee: $178.00/Annually
Interior: Kitchen - Table Space, Dining Area, Kitchen - Eat-In, Primary Bath(s), Window Treatments, WhirlPool/HotTub, Floor Plan - Traditional
Lot: Backs to Trees, Cul-de-sac, Rear Yard
Lot Dimensions: 0.17 Acre(S)
Municipality: Hampstead
Parking Features: Concrete Driveway
Parking Notes: 4 Total Parking Spaces
Rooms: Living Room, Dining Room, Primary Bedroom, Bedroom 2,Bedroom 3,Kitchen, Family Room, Foyer, Storage Room, Primary Bathroom, Full Bath, Half Bath
Sewer: Public Sewer
SQFT Above Finished: 1696
SQFT Below Finished: 400
SQFT Total Finished: 2096
Structure Type: Detached
Total Garage/Parking Spaces: 4
Water: Public
Windows: Skylights, Double Pane
Room Sizes
Living Room: 21 x 12 Level - Main
Storage Room: 12 x 31 Level - Lower 1
Family Room: 11 x 27 Level - Lower 1
Bedroom 2: 12 x 10 Level - Upper 1
Primary Bedroom: 14 x 16 Level - Upper 1
Dining Room: 11 x 11 Level - Main
Bedroom 3: 11 x 11 Level - Upper 1
Foyer: 7 x 7 Level - Main
Kitchen: 20 x 11 Level - Main
Local Schools
School District: CARROLL COUNTY PUBLIC SCHOOLS
Listed By / Shown By
Listed By
Agency Name: RE/MAX Realty Plus
Agency Phone: 3018315600
Shown By
Agency Title: RealtyMark
Agency Phone: 888-260-0400

Estimate Your Payment
Estimated Payment
$ 1,513.59 per month $1,001.28 Principal & Interest $381.08 Property Tax $131.22 Homeowner's InsuranceChange Payment Information


705 Spotters Court | MLS# MDCR2034940
This single family home located at 705 Spotters Court, Hampstead, MD 21074 is currently listed for sale with an asking price of $449,900. This property was built in 1994 and has 3 bedrooms and 2 full and 1 partial baths with 2096 sq. ft. Spotters Court is located in the ROBERTS FIELD subdivision within the CARROLL COUNTY PUBLIC SCHOOLS school district. Search ROBERTS FIELD real estate on www.realtymark.net today.