
BEDS3
BATHS2 full
SQUARE FEET1,828
MLS#MDBA2210730
STATUSPENDING
PROPERTY TYPERental - Townhouse
SUBDIVISIONCANTON
SCHOOLBALTIMORE CITY PUBLIC SCHOOLS
Property Description
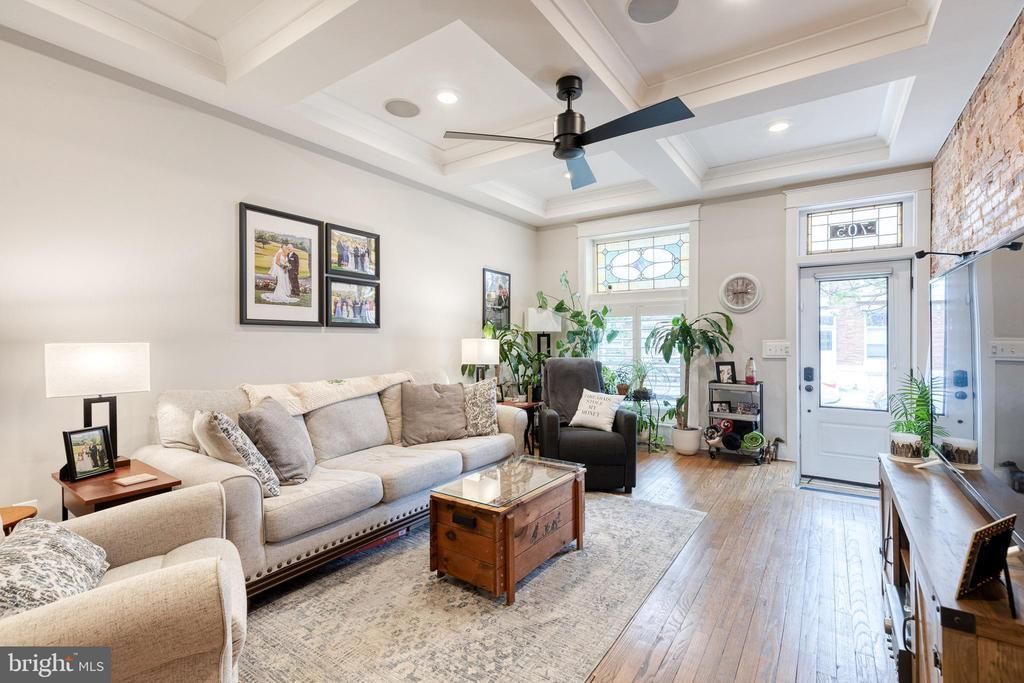
This stunning home features gleaming hardwood floors, abundant natural light, coffered ceilings, recessed lighting, and exposed brick throughout. The chef-inspired kitchen boasts quartz countertops, custom 42" cabinetry, stainless steel appliances, and ample prep space. Enjoy a spacious primary suite with an oversized walk-in closet, a skylit bathroom, and plantation shutters throughout. Entertain effortlessly on the two-tier deck with unobstructed skyline views. Includes a partially finished basement with a 3rd bedroom, full bath, and generous storage. Complete with a private parking pad and bike space this home truly has it all. Monthly rent is priced at $3000/month; first month's rent and one month security deposit are required to move in ($6000). Utilities are not included in the price. Verifiable income of at least 3x monthly rent and a minimum credit score of 650 are required to qualify. Pets are allowed and will be considered on a case-by-case basis.
Property Features
Property Type: Rental - Townhouse
Basement: Yes
Fuel Type: Natural Gas
Heating: Forced Air
Home Style: Federal
Lot Size: 0.00 Acre(S)
Roof Type: Composite, Built-Up, Rubber
Stories: 3.0
Year Built: 1915
Feature Descriptions
Additional Structures: Above Grade, Below Grade
Appliances: Built-In Microwave, Dishwasher, Dryer, Oven/Range - Gas, Range Hood, Refrigerator, Stainless Steel Appliances, Washer, Disposal, Exhaust Fan, Icemaker, Microwave, Oven - Self Cleaning, Water Heater, Extra Refrigerator/Freezer, Dryer - Electric, Dryer - Front Loading
Days on Site: 5
Electric: 200+ Amp Service
Exterior: Sidewalks, Exterior Lighting, Street Lights
Exterior: Brick
Flooring: Hardwood, Carpet, Concrete
Interior: Breakfast Area, Carpet, Ceiling Fan(s), Combination Dining/Living, Dining Area, Floor Plan - Open, Kitchen - Gourmet, Recessed Lighting, Upgraded Countertops, Wood Floors, Walk-in Closet(s)
Location: Downtown
Lot Dimensions: 0.00 Acre(S)
Municipality: Baltimore City
Number of Rooms: 3
Parking Features: Off Street, Concrete Driveway, Lighted Parking, Parking Space Conveys, Paved Parking
Pet Restrictions: Case by Case Basis
Rent Includes: None
Rooms: Living Room, Kitchen
Sewer: Public Sewer
Special View Info: Harbor, City, Panoramic, Scenic Vista, Street, Water
SQFT Above Finished: 1428
SQFT Below Finished: 400
SQFT Total Finished: 1828
Structure Type: Interior Row/Townhouse
Total Garage/Parking Spaces: 1
Utilities: Electric Available, Sewer Available, Water Available
Water: Public
Windows: Bay/Bow, Double Hung, Double Pane, Insulated, Screens, Skylights, Transom, Vinyl Clad
Local Schools
School District: BALTIMORE CITY PUBLIC SCHOOLS
Listed By / Shown By
Listed By
Agency Name: EXP Realty, LLC
Agency Phone: 8888607369
Shown By
Agency Title: RealtyMark
Agency Phone: 888-260-0400


705 S Linwood Avenue | MLS# MDBA2210730
This property located at 705 S Linwood Avenue , Baltimore, MD 21224 is currently listed for rent with an asking price of $3,000 / Monthly. S Linwood Avenue is located within the BALTIMORE CITY PUBLIC SCHOOLS school district. Search Baltimore real estate on www.realtymark.net today.