
BEDS3
BATHS1 full
SQUARE FEET1,877
MLS#PAYK2109552
STATUSACTIVE
PROPERTY TYPEResidential - Single Family
SCHOOLSPRING GROVE AREA
Property Description
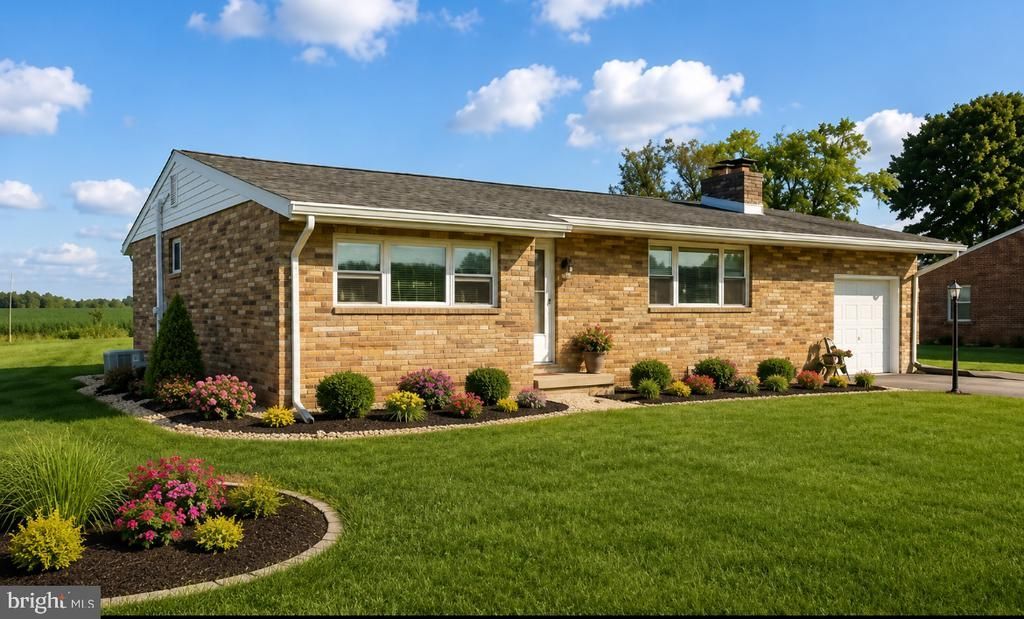
Welcome to your new home in Thomasville, PA! This charming 3-bedroom, 1-bathroom rancher combines modern updates with classic charm. Step inside to discover an inviting open living space where natural light dances across freshly updated interiors. The updated kitchen is a culinary delight, boasting sleek granite countertops and stainless steel appliances perfect for both everyday meals and entertaining guests. Venture downstairs to find a fully finished basement, offering flexible space for a family room, office, or personal gym—the choice is yours. The true jewel of this property is its stunning backyard oasis; beautifully landscaped and backing directly onto open space, it provides the ideal setting for peaceful relaxation or lively gatherings under the stars. With an attached garage ensuring convenience and security for your vehicle, this home leaves no stone unturned in offering comfort. Situated within easy reach of local amenities without compromising on tranquility, this Thomasville PA gem invites you to start the next chapter of your life enveloped in comfort and style. Don’t miss out—seize this incredible opportunity today!
Property Features
Property Type: Residential - Single Family
Basement: Yes
Basement: Full, Fully Finished, Improved, Interior Access, Space For Rooms
Cooling: Central A/C
Fireplaces: 2
Fuel Type: Oil
Garage: 1
Heating: Baseboard - Hot Water
Home Style: Ranch/Rambler
Lot Size: 0.40 Acres
Roof Type: Architectural Shingle
Stories: 1.0
Taxes: $3,945
Year Built: 1950
Feature Descriptions
Accessibility: 2+ Access Exits
Additional Structures: Above Grade, Below Grade
Appliances: Dishwasher, Oven/Range - Electric, Microwave, Refrigerator, Washer, Dryer
Days on Site: 23
Electric: 200+ Amp Service
Exterior: Brick
Fireplace: Wood
Flooring: Luxury Vinyl Plank
Interior: Attic, Bathroom - Walk-In Shower, Carpet, Ceiling Fan(s), Dining Area, Entry Level Bedroom, Family Room Off Kitchen, Floor Plan - Open, Kitchen - Country, Wood Floors, Upgraded Countertops
Location: Rural
Lot: Rural, Rear Yard, Private, Open, Landscaping, Front Yard, Cleared, Adjoins - Open Space, SideYard(s)
Lot Dimensions: 0.40 Acre(S)
Municipality: PARADISE TWP
Parking Features: Asphalt Driveway
Parking Notes: 1 Total Parking Spaces
Rooms: Living Room, Dining Room, Bedroom 2,Bedroom 3,Kitchen, Bedroom 1,Laundry, Recreation Room, Storage Room
Sewer: On Site Septic
Special View Info: Garden/Lawn
SQFT Above Finished: 1077
SQFT Below Finished: 800
SQFT Total Finished: 1877
Structure Type: Detached
Total Garage/Parking Spaces: 1
Utilities: Cable TV, Phone
Water: Well
Local Schools
High School: SPRING GROVE AREA
School District: SPRING GROVE AREA
Listed By / Shown By
Listed By
Agency Name: Berkshire Hathaway HomeServices Homesale Realty
Agency Phone: 7176337300
Shown By
Agency Title: RealtyMark
Agency Phone: 888-260-0040

Estimate Your Payment
Estimated Payment
$ 1,005.89 per month $598.68 Principal & Interest $328.75 Property Tax $78.46 Homeowner's InsuranceChange Payment Information


7049 Lincoln Highway | MLS# PAYK2109552
This single family home located at 7049 Lincoln Highway, Thomasville, PA 17364 is currently listed for sale with an asking price of $269,000. This property was built in 1950 and has 3 bedrooms and 1 full baths with 1877 sq. ft. Lincoln Highway is located within the SPRING GROVE AREA school district. Search Thomasville real estate on www.realtymark.net today.