
BEDS4
BATHS2 full 1 partial
SQUARE FEET1,716
MLS#1013137
STATUSActive
PROPERTY TYPEResidential - Townhouse
SUBDIVISIONFerguson Townhomes
Property Description
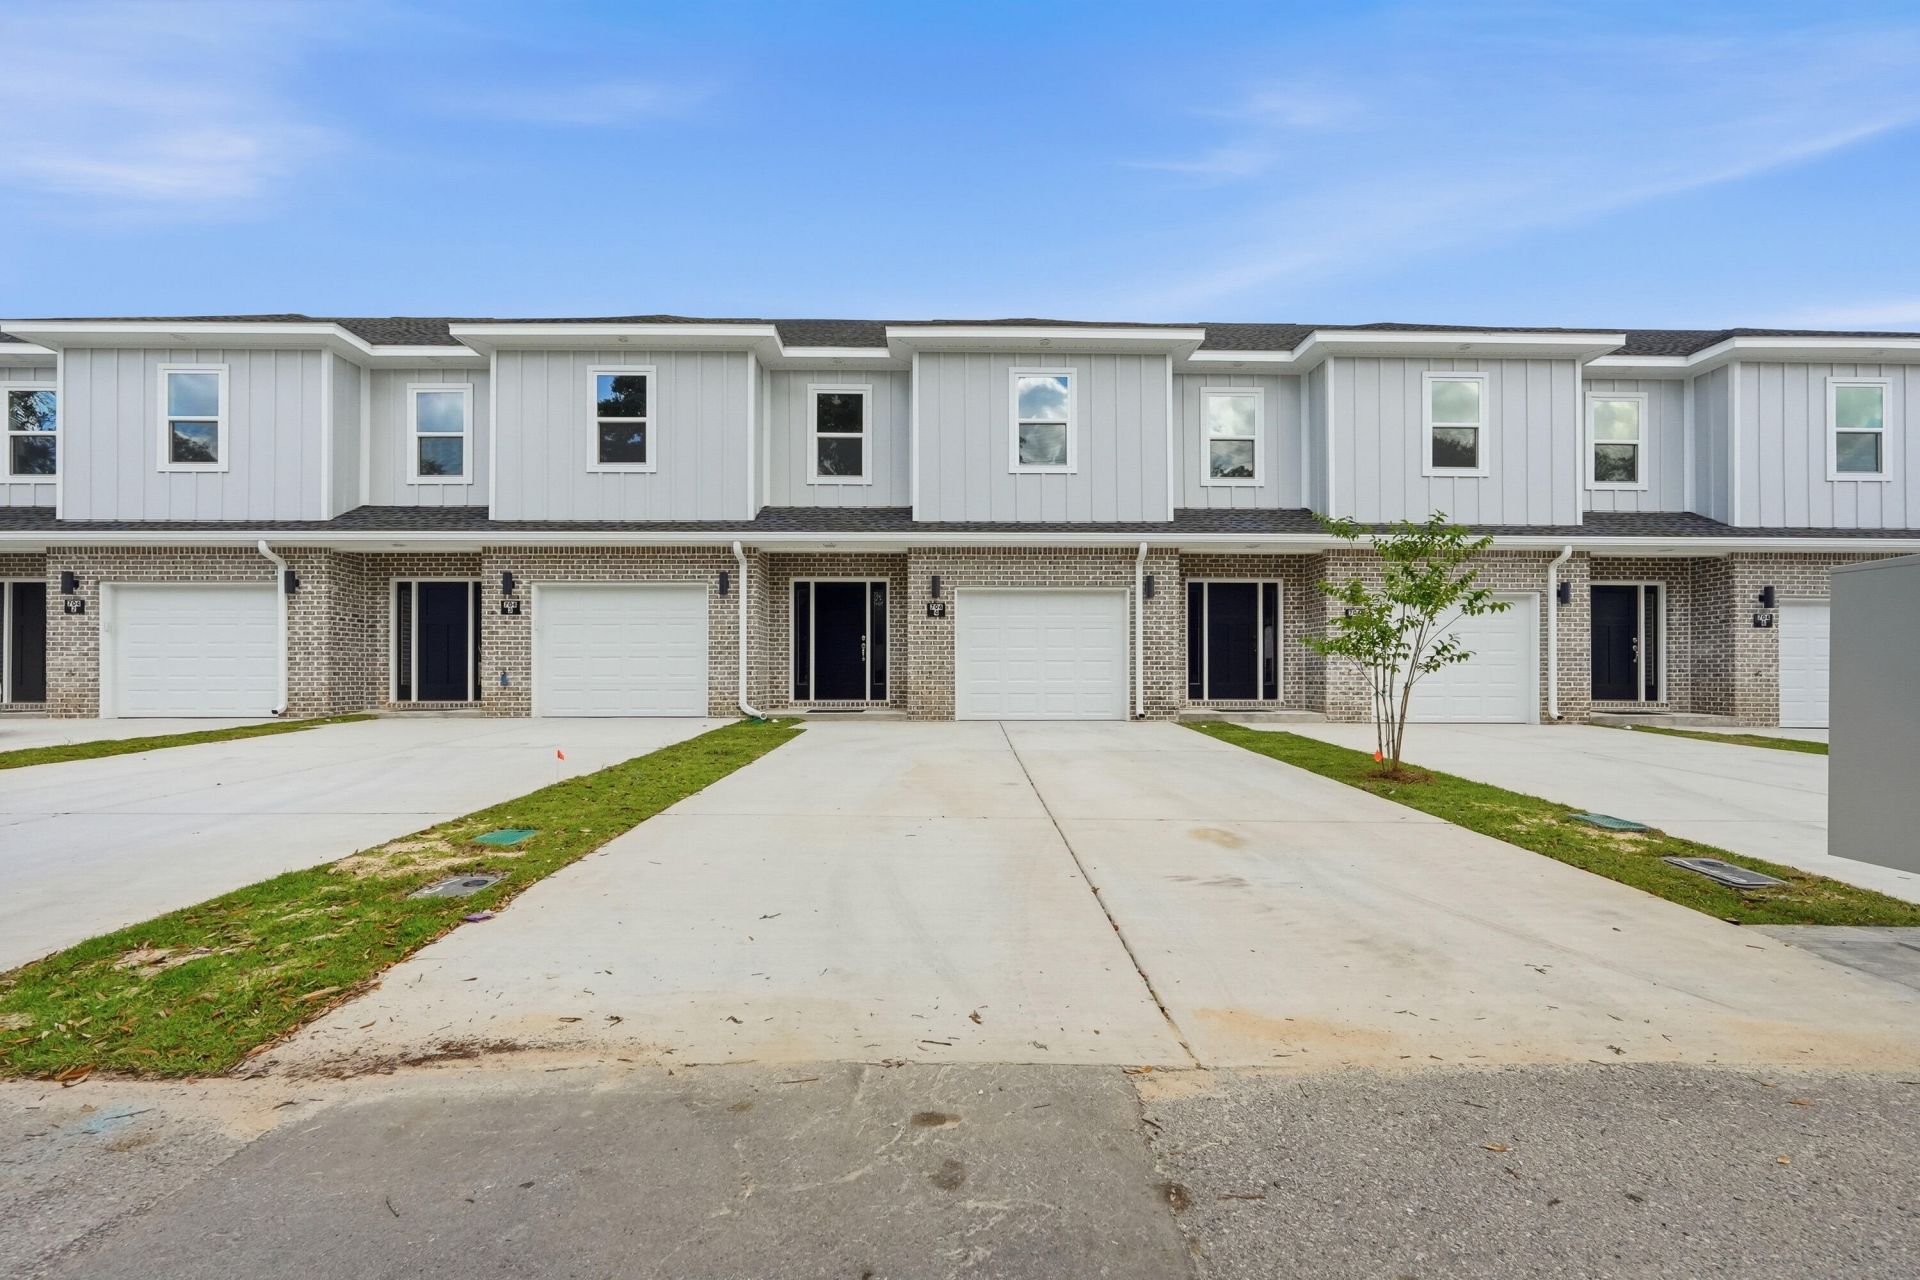
New Construction! Builder is offering to pay for 2-1 buy down rate reducing interest rate by 2% in year 1 & 1% in year 2 + $5,000 towards buyers closing costs with full price offer for qualified buyer using builder's preferred lender. This equates to $13,000 in anyway money! 2-10 Builder Warranty & Termite Bond. INTERIOR UNIT. This is only 1 of the units available with 4 interior finishes to choose from. Luxury Vinyl Plank throughout. Upstairs enjoys 4 bedrooms, 2 full guest bathrooms, 1 of which is an on-suite bath for primary, & laundry room. Quartz counters in all baths with modern finishes. Downstairs foyer leads to ½ bath, kitchen w/ breakfast peninsula & Stainless Appliances to include side by side refrigerator, Self-Cleaning Convection Stove, built-in microwave/range hood & dishwasher. Kitchen has quartz counters & on trend tiled backsplash. Kitchen opens to the living & dining room. Elevated lighting & mirrors finish off the home. Back door leads to privately fenced backyard with a gate which opens to a water retention area brilliantly used as an unofficial dog park for owners. Apoxy Sealed Garage Flooring for a final touch.
Property Features
Property Type: Residential - Townhouse
Cooling: Ceiling Fans, Central Air
Fenced: Yes
Garage: 1 car attached
Heating: Central
Home Style: Townhome
Lot Size: 0.07 Acres
Stories: 2.0
Taxes: $171
Year Built: 2026
Feature Descriptions
Appliances: Auto Garage Door Opn, Cooktop, Dishwasher, Disposal, Microwave, Oven Self Cleaning, Refrigerator W/IceMk, Smoke Detector, Smooth Stovetop Rnge, Stove/Oven Electric, Warranty Provided, Water Heater - Elect
Association Fee Includes: Ground Keeping, Trash
Community Features: Dumpster, Pets Allowed
Days on Site: 14
Exterior: Frame, Siding Brick Some, Siding CmntFbrHrdBrd
Exterior: Lawn Pump, Sprinkler System
Fencing: Fenced Lot-All, Fenced Privacy
Financing Terms: Conventional, FHA, VA
Flooring: Floor Vinyl
HOA: Yes
Interior: Breakfast Bar, Lighting Recessed, Newly Painted, Pantry, Washer/Dryer Hookup
Lot: Interior, Level, Restrictions
Lot Dimensions: 39x78
Parcel Number: 03-2S-24-1400-0000-0040
Patio/Porch: Porch Open
Property Condition: Construction Complete
Road Surface: Paved
Rooms Total: 7
Sewer: Public Sewer
Sub Type: Attached Single Unit
Utilities: Electric, Public Water, Tap Fee Due
Window: Double Pane Windows
Local Schools
High School: Choctawhatchee
Middle School: Pryor
Elementary School: Wright
Listed By / Shown By
Listed By
Agency Name: ERA American Real Estate
Shown By
Agency Title: RealtyMark
Agency Phone: 888-260-0040

Estimate Your Payment
Estimated Payment
$ 862.56 per month $750.02 Principal & Interest $14.25 Property Tax $98.29 Homeowner's InsuranceChange Payment Information


704 Ferguson Drive, Unit 6 | MLS# 1013137
This townhouse located at 704 Ferguson Drive, Unit 6, Fort Walton Beach, FL 32547 is currently listed for sale with an asking price of $337,000. This property was built in 2026 and has 4 bedrooms and 2 full and 1 partial baths with 1716 sq. ft. Ferguson Drive, Unit 6 is located in the Ferguson Townhomes subdivision. Search Ferguson Townhomes real estate on www.realtymark.net today.