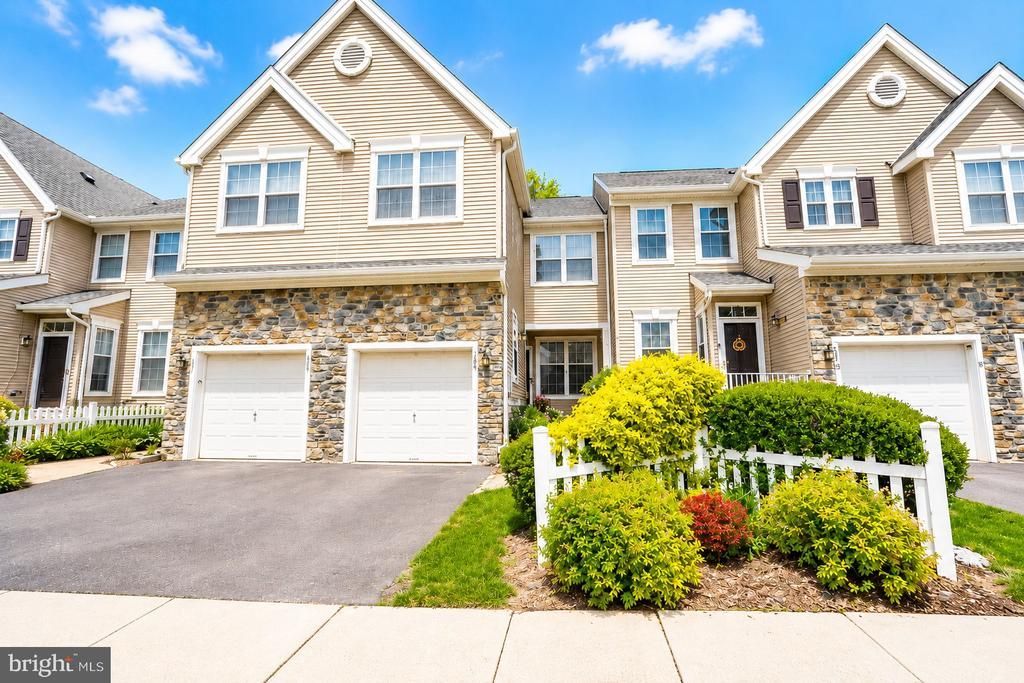

BEDS3
BATHS2 full 1 partial
SQUARE FEET1,620
MLS#NJMX2012536
STATUSACTIVE
PROPERTY TYPERental - Townhouse
SUBDIVISIONSUMMERFIELD
SCHOOLSOUTH BRUNSWICK TOWNSHIP PUBLIC SCHOOLS
Property Description
This beautiful North-East-facing townhome offers 3 bedrooms, 2.5 bathrooms, and a spacious open-concept floor plan filled with natural light. Features include granite countertops, stainless steel appliances, recessed lighting, and updated bathrooms throughout. The oversized primary suite boasts a large closet and a private bath with a soaking tub, separate shower, and dual vanity. The fully finished basement provides valuable bonus space perfect for a home office, media room, playroom, pantry, or additional storage. Residents enjoy access to exceptional community amenities, including a swimming pool, clubhouse, fitness center, and playground. Located in the highly acclaimed South Brunswick School District and just minutes from shopping, dining, parks, and major highways. Move-in ready and available now!
Property Features
Property Type: Rental - Townhouse
Basement: Fully Finished
Basement: Yes
Cooling: Central A/C
Fuel Type: Natural Gas
Garage: 1 car attached
Heating: Forced Air
Home Style: Contemporary
Lot Size: 0.00 Acre(S)
Stories: 3.0
Year Built: 1997
Feature Descriptions
Additional Structures: Above Grade, Below Grade
Days on Site: 26
Exterior: Vinyl Siding
Lot Dimensions: 0.00 Acre(S)
Municipality: SOUTH BRUNSWICK TWP
Rooms: Living Room, Dining Room, Kitchen, Family Room, Office, Recreation Room, Utility Room
Sewer: Public Sewer
SQFT Above Finished: 1620
SQFT Total Finished: 1620
Structure Type: Interior Row/Townhouse
Total Garage/Parking Spaces: 2
Water: Public
Local Schools
High School: SOUTH BRUNSWICK H.S.
School District: SOUTH BRUNSWICK TOWNSHIP PUBLIC SCHOOLS
Listed By / Shown By
Listed By
Agency Name: Keller Williams Premier
Agency Phone: 6094595100
Shown By
Agency Title: RealtyMark
Agency Phone: 888-260-0040


704 Dahlia Circle | MLS# NJMX2012536
This property located at 704 Dahlia Circle, Dayton, NJ 08810 is currently listed for rent with an asking price of $3,500 / Monthly. Dahlia Circle is located within the SOUTH BRUNSWICK TOWNSHIP PUBLIC SCHOOLS school district. Search Dayton real estate on www.realtymark.net today.