
BEDS0
BATHS
SQUARE FEET2,072
MLS#MDTA2013798
STATUSACTIVE
PROPERTY TYPEMulti Unit - Multiple
SCHOOLTALBOT COUNTY PUBLIC SCHOOLS
Property Description
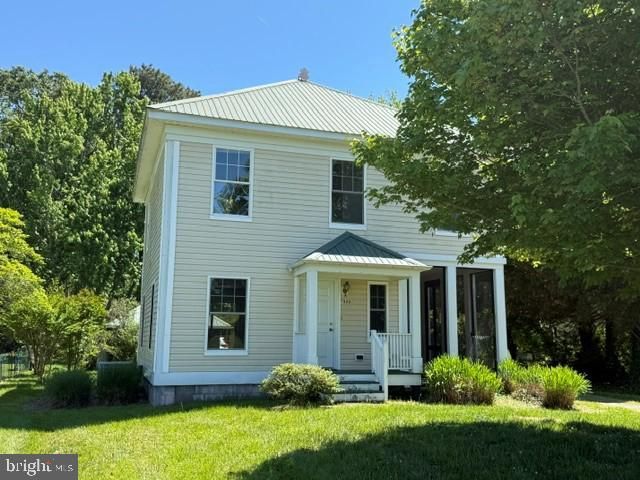
Two dwellings on one property. 7031, 7033 Thorneton Road- Freshly painted with new LVT flooring upstairs. The dwellings share a well and have county sewer hookup- 7033 is the front building and has 3 bedrooms and 2.5 baths upstairs and a great room with handsome kitchen, powder room , screened porch and deck. There is also a roof deck off the primary bedroom and the property overlooks a preserved farm field in front. 7031, is entered by walking around to the back door off the deck overlooking a nice stand of woods and offers privacy. Inside you will find a great room and first floor bedroom and bath. There is a large attic area that could be developed into additional living space. In between the dwellings there is a covered run in shed with parking for three cars and an additional storage shed for storage. The property has been successfully rented for many years with satisfied long term tenants. Tenants have moved and property is ready for move in.
Property Features
Property Type: Multi Unit - Multiple
Cooling: Central A/C, Window Unit(s)
Fuel Type: Electric
Heating: Heat Pump(s)
Home Style: Carriage House, Farmhouse/National Folk, Cottage
Lot Size: 0.50 Acres
Roof Type: Metal
Taxes: $3,249
Year Built: 2006
Feature Descriptions
Additional Structures: Above Grade, Below Grade
Days on Site: 14
Exterior: Vinyl Siding
Location: Rural
Lot Dimensions: 0.50 Acre(S)
One Bedroom Units: 1
Sewer: Public Sewer
Special View Info: Garden/Lawn, Trees/Woods, Scenic Vista
Structure Type: Detached
Three Bedroom Units: 1
Total Garage/Parking Spaces: 3
Units: 2
Water: Private
Local Schools
School District: TALBOT COUNTY PUBLIC SCHOOLS
Listed By / Shown By
Listed By
Agency Name: Benson & Mangold, LLC
Agency Phone: 4108221415
Shown By
Agency Title: RealtyMark
Agency Phone: 888-260-0400

Estimate Your Payment
Estimated Payment
$ 1,529.37 per month $1,112.78 Principal & Interest $270.75 Property Tax $145.83 Homeowner's InsuranceChange Payment Information


7033 Thorneton Road | MLS# MDTA2013798
This multi-family property located at 7033 Thorneton Road, Royal Oak, MD 21662 is currently listed for sale with an asking price of $499,999. Thorneton Road is located within the TALBOT COUNTY PUBLIC SCHOOLS school district. Search Royal Oak real estate on www.realtymark.net today.