
BEDS4
BATHS2 full 1 partial
SQUARE FEET2,918
MLS#NJCD2117918
STATUSACTIVE
PROPERTY TYPEResidential - Single Family
SCHOOLSTERLING HIGH
Property Description
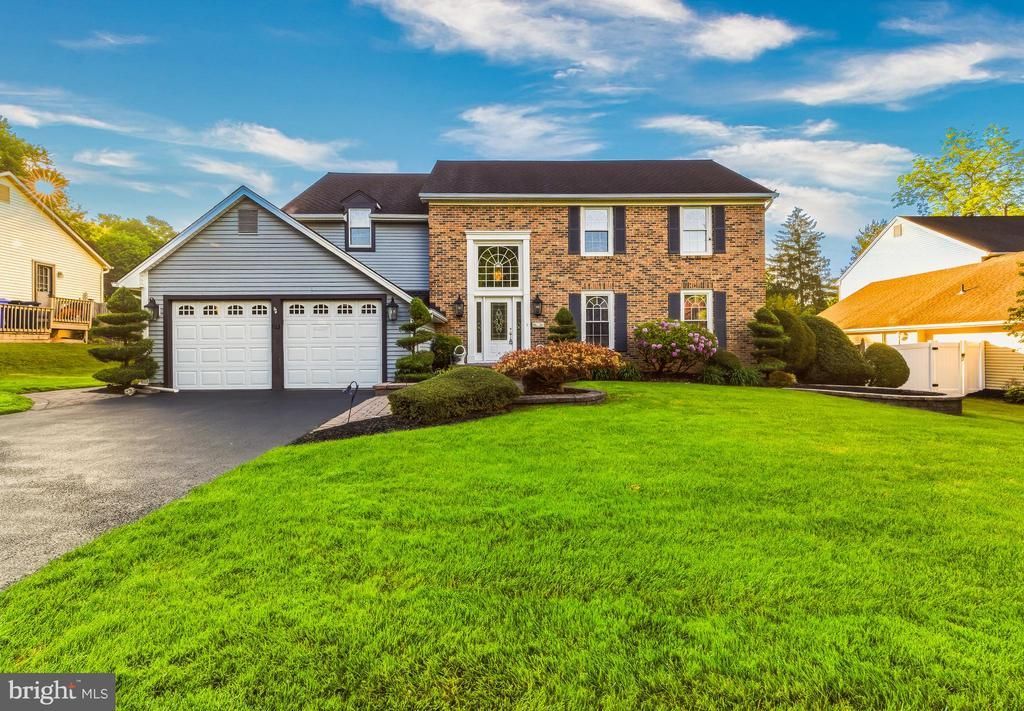
Welcome to this exceptional home tucked away on a quiet cul-de-sac in an intimate subdivision of just 8 homes a true hidden gem offering the perfect balance of luxury, comfort, and community. With 4 bedrooms, 2.5 baths, and just under 3,000 square feet, this beautifully maintained home has been lovingly cared for by its original owners and offers the kind of warmth and layout today’s buyers are searching for. From the moment you arrive, the stately brick façade, lush landscaping, double driveway, custom paver walkway, exterior lighting, and sprinkler system create stunning curb appeal. Step inside the dramatic two-story foyer where soaring ceilings, a sweeping staircase, gleaming chandelier, and views overlooking the second floor immediately make a lasting impression. Designed with both everyday living and entertaining in mind, the main level flows beautifully from room to room. The oversized formal living room is filled with natural light, while the elegant dining room is ready to host everything from holidays to intimate dinners, complete with crown molding, shadowboxing, rich flooring, and timeless finishes throughout. At the center of the home is the spacious kitchen featuring stainless steel appliances, abundant cabinetry, tile backsplash, oversized pantry wall, breakfast bar, coffee nook, and a bright eat-in area overlooking the backyard oasis. Whether you’re preparing dinner or hosting guests, the open layout keeps everyone connected while enjoying breathtaking views of the pool and outdoor entertaining space. Just beyond, the sunken family room steals the show with soaring ceilings, recessed lighting, custom built-ins, and a stunning marble fireplace with gas insert creating the perfect focal point. Sliding doors lead directly to the oversized paver patio, seamlessly blending indoor and outdoor living. The backyard is truly your own private retreat — complete with extensive paver patios, a sparkling pool, peaceful pond area, and plenty of yard space for entertaining, relaxing, pets, or playtime all summer long. The first floor also offers a spacious laundry room with cabinetry and exterior access, a beautifully updated powder room, and access to the oversized two-car garage with shelving, attic storage, and automatic openers. Downstairs, the finished basement offers endless flexibility with space for a media room, gym, office, playroom, or additional entertaining area, while still providing generous unfinished storage space. Upstairs, the primary suite feels like a true retreat featuring two oversized walk-in closets and a spa-inspired en suite bath with dual vanities, soaking tub, and separate shower. Three additional generously sized bedrooms and an updated hall bath with dual sinks, beautiful tilework, and modern finishes complete the second level. 3 additional spacious bedrooms with hallway redone bathroom complete this floor. One of the most breathtaking moments in the home is the second-floor hallway overlooking the grand foyer below, framed by an oversized arch window and sparkling chandelier that warmly welcomes you home each day.Beyond the home itself, the location is just as special. Enjoy the charm of a walkable community with parks, local restaurants, shopping, and friendly neighbors always out walking dogs or jogging through town. With quick access to major highways, Philadelphia nightlife, and a train station just minutes away, this location perfectly combines convenience with that rare small-town feel.This is more than just a beautiful house it’s the kind of home people wait for.
Property Features
Property Type: Residential - Single Family
Basement: Partially Finished
Basement: Yes
Cooling: Central A/C
Fireplaces: 1
Fuel Type: Natural Gas
Garage: 2
Heating: 90% Forced Air
Home Style: Colonial
Lot Size: 0.22 Acres
Roof Type: Architectural Shingle
Stories: 2.0
Taxes: $13,050
Year Built: 1995
Feature Descriptions
Accessibility: Chairlift
Additional Structures: Above Grade, Below Grade
Days on Site: 58
Exterior: Extensive Hardscape, Exterior Lighting, Lawn Sprinkler
Exterior: Frame
Fencing: Fully
Flooring: Carpet, Ceramic Tile, Laminate Plank
Interior: Attic, Bathroom - Stall Shower, Bathroom - Soaking Tub, Bathroom - Tub Shower, Bathroom - Walk-In Shower, Breakfast Area, Built-Ins, Ceiling Fan(s), Chair Railings, Crown Moldings, Curved Staircase, Dining Area, Family Room Off Kitchen, Floor Plan - Traditional, Kitchen - Eat-In, Pantry, Primary Bath(s), Recessed Lighting, Sprinkler System, Walk-in Closet(s), Window Treatments
Lot Dimensions: 0.22 Acre(S)
Municipality: LAUREL SPRINGS BORO
Parking Notes: 2 Total Parking Spaces
Sewer: Public Sewer
SQFT Above Finished: 2918
SQFT Total Finished: 2918
Structure Type: Detached
Total Garage/Parking Spaces: 2
Water: Public
Local Schools
High School: STERLING
Elementary School: LAUREL SPRINGS E.S.
School District: STERLING HIGH
Listed By / Shown By
Listed By
Agency Name: Keller Williams Realty - Washington Township
Agency Phone: 8565821200
Shown By
Agency Title: RealtyMark
Agency Phone: 888-260-0040

Estimate Your Payment
Estimated Payment
$ 2,471.98 per month $1,224.06 Principal & Interest $1,087.50 Property Tax $160.42 Homeowner's InsuranceChange Payment Information


703 Sycamore Court | MLS# NJCD2117918
This single family home located at 703 Sycamore Court, Laurel Springs, NJ 08021 is currently listed for sale with an asking price of $550,000. This property was built in 1995 and has 4 bedrooms and 2 full and 1 partial baths with 2918 sq. ft. Sycamore Court is located within the STERLING HIGH school district. Search Laurel Springs real estate on www.realtymark.net today.