
BEDS4
BATHS3 full 1 partial
SQUARE FEET2,336
MLS#MDHR2055596
STATUSACTIVE
PROPERTY TYPEResidential - Single Family
SCHOOLHARFORD COUNTY PUBLIC SCHOOLS
Property Description
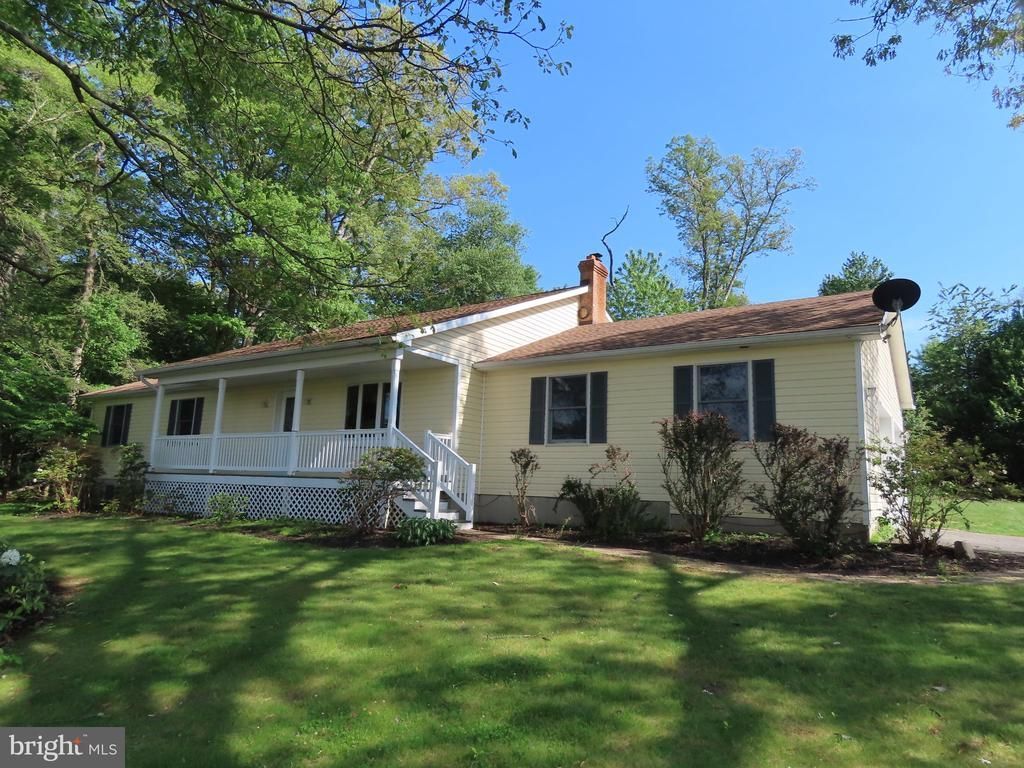
Updated ranch home with an awesome view from the front porch and living room. This home features a new roof, all new flooring, new stainless appliances including a gas cooktop and wall oven, plus a new microwave and dishwasher and new quartz countertops. Every room features a ceiling fan or fandolier with energy-saving LED lights. Enter the home from the front porch into the living room with hardwood floors, or enter from the 2-car garage into a family room with adjacent office. The spacious and bright kitchen is the center of the home and provides access to the deck and back yard. Down the hall are 3 comfortable bedrooms with good closet space plus an updated hall bath and a luxury bath off the primary bedroom, complete with jetted tub, double sinks and huge walk-in shower. The full-footprint basement is unfinished but has another possible bedroom plus another full bath and walkup access to the garage. Finally, there is an oversized detached garage.
Property Features
Property Type: Residential - Single Family
Basement: Full, Garage Access, Interior Access, Sump Pump
Basement: Yes
Cooling: Central A/C, Ceiling Fan(s)
Fuel Type: Propane - Leased
Garage: 3
Heating: Forced Air
Home Style: Ranch/Rambler
Lot Size: 3.89 Acres
Roof Type: Composite
Stories: 1.0
Taxes: $4,033
Year Built: 1996
Feature Descriptions
Additional Structures: Above Grade, Below Grade
Appliances: Built-In Microwave, Central Vacuum, Cooktop, Dishwasher, Oven - Wall, Stainless Steel Appliances, Water Heater
Days on Site: 50
Exterior: Frame, Vinyl Siding
Flooring: Wood, Luxury Vinyl Plank, Ceramic Tile
Interior: Bathroom - Jetted Tub, Bathroom - Tub Shower, Bathroom - Walk-In Shower, Ceiling Fan(s), Central Vacuum, Kitchen - Eat-In, Walk-in Closet(s)
Lot Dimensions: 3.89 Acre(S)
Parking Notes: 7 Total Parking Spaces
Rooms: Living Room, Primary Bedroom, Bedroom 2,Bedroom 3,Kitchen, Family Room, Office
Sewer: Gravity Sept Fld, On Site Septic
SQFT Above Finished: 1836
SQFT Below Finished: 500
SQFT Total Finished: 2336
Structure Type: Detached
Total Garage/Parking Spaces: 7
Utilities: Propane
Water: Well
Local Schools
School District: HARFORD COUNTY PUBLIC SCHOOLS
Listed By / Shown By
Listed By
Agency Name: Brokers Realty Group, LLC
Agency Phone: 8556872765
Shown By
Agency Title: RealtyMark
Agency Phone: 888-260-0040

Estimate Your Payment
Estimated Payment
$ 1,770.65 per month $1,268.35 Principal & Interest $336.08 Property Tax $166.22 Homeowner's InsuranceChange Payment Information


703 St Marys Road | MLS# MDHR2055596
This single family home located at 703 St Marys Road, Pylesville, MD 21132 is currently listed for sale with an asking price of $569,900. This property was built in 1996 and has 4 bedrooms and 3 full and 1 partial baths with 2336 sq. ft. St Marys Road is located within the HARFORD COUNTY PUBLIC SCHOOLS school district. Search Pylesville real estate on www.realtymark.net today.