
BEDS3
BATHS1 full 1 partial
MLS#4044537
STATUS
PROPERTY TYPEResidential - Single Family
Property Description
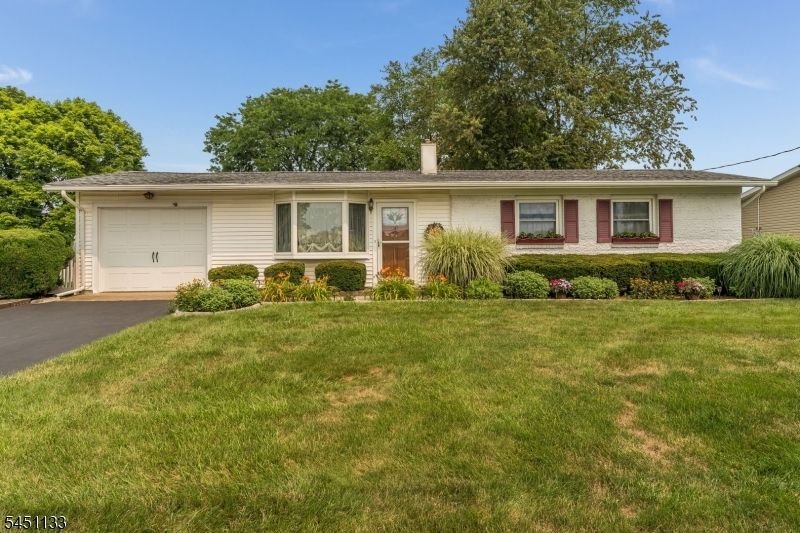
Welcome home to this CHARMING 3-Bedroom, 1.5-Bath RANCH Nestled within the Gently Rolling Hills of SCENIC and Highly Sought After Lopatcong Township, Warren County, NJ. Offering the ease of ONE- FLOOR LIVING this inviting home combines comfort, functionality, and a location that's hard to beat. Whether you're a first-time homebuyer, looking to downsize, or searching for the convenience of single-level living, this well-maintained ranch offers exceptional potential in a welcoming community. This Ranch home has been lovingly maintained and updated! The Interior is NEUTRAL and Boasts HARDWOOD Flooring! Charming "Galley Style" Kit with 42" Cabinets, All STAINLESS Appliances, a "GREENHOUSE" Window and a clever drop down/lift up additional counter space! (you'll understand when you see it!) The PRIMARY BR has it's own private EN-SUITE HALF BATH! Attached Garage with Back Door, Insulated Overhead Door, Electric Opener and Laundry Area! The .20 Acre Lot is quite lovely! The back yard area is FENCED, hosts a PAVER PATIO, a Large Yard SHED and a variety of beautiful Landscaping! Don't miss the opportunity to make this delightful property your next home and experience all that Lopatcong Township has to offer! Tucked Away in this Quaint Neighborhood and Yet Just MINUTES to COMMUTER ROUTES and Most CONVENIENCES! Public Water/Sewer! Natural GAS Heat! C/A! BRAND NEW ROOF -4/26! Gutter Guards too! Hurry, this one will not last! Get Ready to Pack! You Can Finally Say..."Honey, We are HOME!"
Property Features
Property Type: Residential - Single Family
Basement: Slab
Cooling: 1 Unit, Ceiling Fan, Central Air
Fuel Type: Gas-Natural
Garage: 1
Heating: 1 Unit, Forced Hot Air
Home Style: Ranch
Lot Size: 0.20 Acres
Roof Type: Asphalt Shingle
Taxes: $4,882
Year Built: 1960
Amenities
Blinds
CODetect
SmokeDet
TubShowr
Curbs
Patio
Storage
StrmDoor
FencVnyl
Feature Descriptions
Appliances: Carbon Monoxide Detector, Dishwasher, Dryer, Microwave Oven, Range/Oven-Gas, Refrigerator, Washer
Days on Site: 29
Driveway: 1 Car Width, Blacktop
Exterior: Brick, Vinyl Siding
Flooring: Laminate, Tile, Wood
Handicap: No
Lot: Level Lot, Open Lot
Lot Dimensions: 0.20 acre(s)
Outbuilding(s): Yes
Parking Notes: Attached, DoorOpnr, InEntrnc, PullDown
Sewer: Public Sewer
Utilities: Gas-Natural
Water: Public Water
Room Sizes
Primary: 13x11
Bedroom 2: 11x10
Bedroom 3: 10x9
Dining Room: 11x10
Kitchen: 10x8
Living Room: 13x11
Local Schools
High School: PHILIPSBRG
Middle School: LOPATCONG
Elementary School: LOPATCONG
Listed By / Shown By
Listed By
Agency Name: WEICHERT REALTORS
Agency Contact: 908-319-2738
Shown By
Agency Title: RealtyMark
Agency Phone: 888-260-0040

Estimate Your Payment
Estimated Payment
$ 1,287.61 per month $778.73 Principal & Interest $406.83 Property Tax $102.05 Homeowner's InsuranceChange Payment Information


703 Rugby Rd | MLS# 4044537
This single family home located at 703 Rugby Rd, Lopatcong, NJ 08865 is currently listed for sale with an asking price of $349,900. This property was built in 1960 and has 3 bedrooms and 1 full and 1 partial baths. Search Lopatcong real estate on www.realtymark.net today.