
BEDS4
BATHS2 full
SQUARE FEET1,210
MLS#PAMC2186160
STATUSACTIVE UNDER CONTRACT
PROPERTY TYPEResidential - Single Family
SCHOOLUPPER MORELAND
Property Description
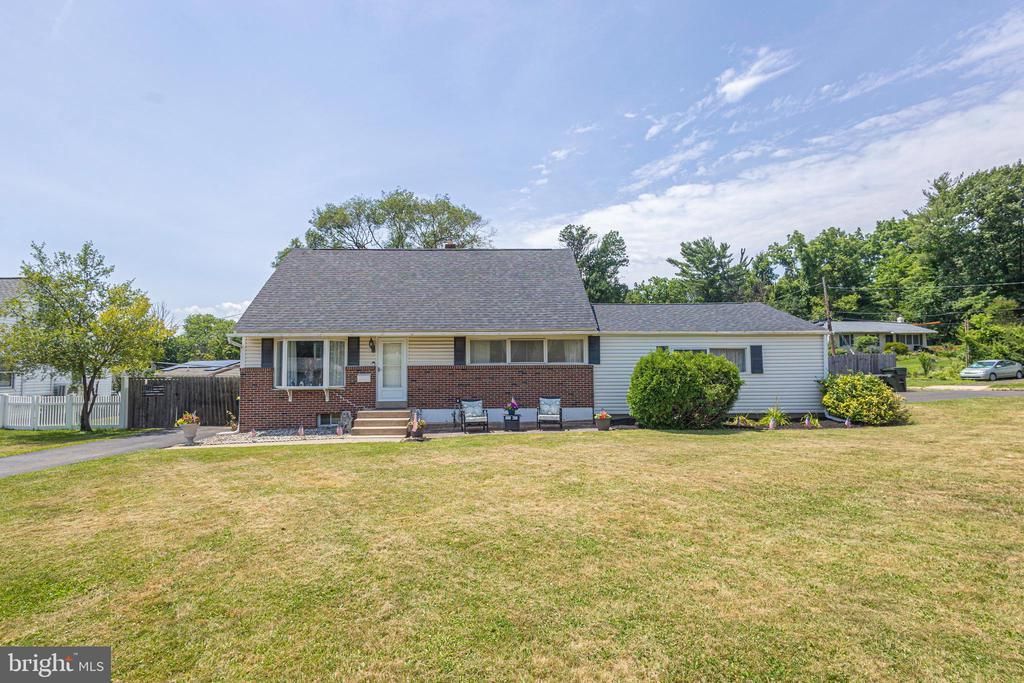
Nestled on a charming corner lot, this delightful Cape Cod home offers a perfect blend of comfort and convenience. With 4 spacious bedrooms and 2 full bathrooms, this residence is designed for both relaxation and entertaining. The full basement with an outside entrance provides ample storage or potential for additional living space, while the side-entry 2 car garage plus TWO driveways ensure easy access and plenty of parking for guests. Situated in a welcoming neighborhood, you'll find yourself just moments away from the PA turnpike, local parks, shops, and dining options, making everyday errands a breeze. The generous 0.32-acre lot offers room for outdoor activities and gardening, inviting you to create your own personal oasis. New roof and skylights 2026! Experience the warmth of this well-loved home, where classic charm meets modern living. Whether you're hosting gatherings or enjoying quiet evenings, this property is ready to embrace your lifestyle. Discover the joy of home in this inviting community! Showings to begin July 2 after 12pm.
Property Features
Property Type: Residential - Single Family
Basement: Full, Outside Entrance
Basement: Yes
Cooling: Central A/C
Fuel Type: Natural Gas
Garage: 2
Heating: Forced Air
Home Style: Cape Cod
Lot Size: 0.32 Acres
Stories: 1.5
Taxes: $6,267
Year Built: 1970
Feature Descriptions
Additional Structures: Above Grade, Below Grade
Days on Site: 15
Exterior: Vinyl Siding
Lot: Corner
Lot Dimensions: 0.32 Acre(S)
Municipality: UPPER MORELAND TWP
Parking Features: Asphalt Driveway
Parking Notes: 6 Total Parking Spaces
Rooms: Living Room, Dining Room, Bedroom 2,Bedroom 3,Bedroom 4,Kitchen, Bedroom 1,Bathroom 1,Bathroom 2
Sewer: Public Sewer
SQFT Above Finished: 1210
SQFT Total Finished: 1210
Structure Type: Detached
Total Garage/Parking Spaces: 6
Water: Public
Room Sizes
Living Room: 17 x 17 Level - Main
Dining Room: 8 x 8 Level - Main
Kitchen: 11 x 8 Level - Main
Bedroom 1: 13 x 11 Level - Main
Bedroom 2: 12 x 9 Level - Main
Bathroom 1: 7 x 8 Level - Main
Bedroom 3: 15 x 13 Level - Upper 1
Bedroom 4: 12 x 13 Level - Upper 1
Bathroom 2: 7 x 6 Level - Upper 1
Local Schools
School District: UPPER MORELAND
Listed By / Shown By
Listed By
Agency Name: Sterling Realty & Property Management, LLC
Agency Phone: 2674594467
Shown By
Agency Title: RealtyMark
Agency Phone: 888-260-0040

Estimate Your Payment
Estimated Payment
$ 1,616.99 per month $967.90 Principal & Interest $522.25 Property Tax $126.85 Homeowner's InsuranceChange Payment Information


702 Burbridge Road | MLS# PAMC2186160
This single family home located at 702 Burbridge Road, Hatboro, PA 19040 is currently listed for sale with an asking price of $434,900. This property was built in 1970 and has 4 bedrooms and 2 full baths with 1210 sq. ft. Burbridge Road is located within the UPPER MORELAND school district. Search Hatboro real estate on www.realtymark.net today.