
BEDS2
BATHS2 full 1 partial
SQUARE FEET1,341
MLS#4058592
STATUS
PROPERTY TYPEResidential - Townhouse
Property Description
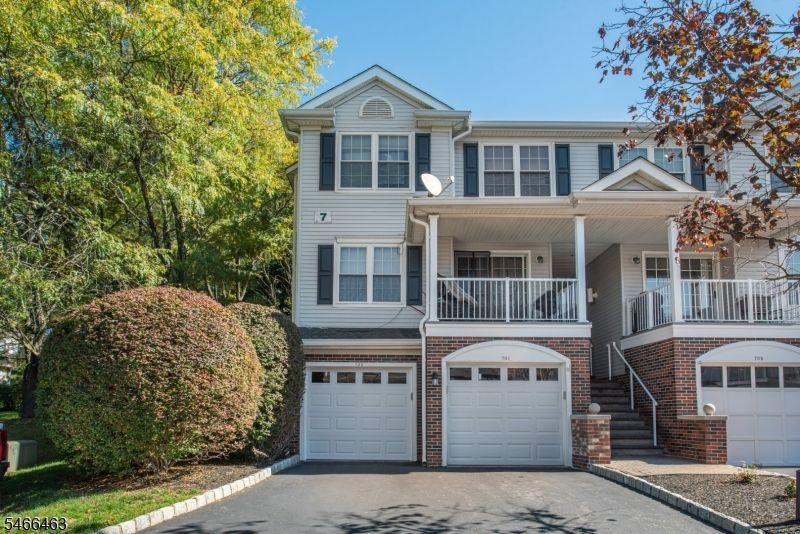
Welcome to 702 Buckland Court, a beautifully maintained end-unit townhouse in the desirable Berkshire Hills community of Denville! This inviting home features a dramatic two-story entry, beautiful Pergo flooring, soaring ceilings, and a bright, open floor plan designed for comfortable everyday living and easy entertaining. The updated kitchen offers plenty of cabinetry, granite countertops, and a convenient breakfast bar, with sliders opening to a private patio and grassy area?perfect for morning coffee, outdoor dining, or simply relaxing. Spacious living areas and an abundance of natural light create a warm and welcoming atmosphere throughout. Berkshire Hills offers an in-ground community pool, a playground, and sidewalks for leisurely strolls around the neighborhood. The community permits up to two pets under 40 pounds each. Enjoy the charm and convenience of Denville, known for its vibrant downtown, restaurants, shopping, parks, recreation, and excellent commuter access. A wonderful opportunity to enjoy low-maintenance living in a sought-after Denville location!
Property Features
Property Type: Residential - Townhouse
Basement: Walkout
Cooling: 1 Unit, Central Air
Fuel Type: Gas-Natural
Garage: 1
Heating: 1 Unit, Forced Hot Air
Home Style: Townhouse-End Unit, Multi Floor Unit
Roof Type: Asphalt Shingle
Taxes: $8,927
Year Built: 1995
Amenities
Blinds
Carbon Monoxide Detector
Fire Extinguisher
High Ceilings
Walk-In Closet
Curbs
Patio
Storm Door(s)
Tennis Courts
Thermal Windows/Doors
Feature Descriptions
Appliances: Carbon Monoxide Detector, Dishwasher, Dryer, Microwave Oven, Range/Oven-Gas, Refrigerator, Washer
Bath: Stall Shower And Tub
Days on Site: 5
Driveway: 1 Car Width, Additional Parking, Blacktop, Driveway-Shared
Exterior: Brick, Vinyl Siding
Flooring: Carpeting, Vinyl-Linoleum
Handicap: No
Lot: Corner
Parking Notes: Assigned, DoorOpnr, InEntrnc
Pool: Association Pool
Sewer: Public Sewer
Swimming Pool: Yes
Utilities: Electric, Gas-Natural
Water: Public Water
Room Sizes
Primary: 16x12
Bedroom 2: 12x11
Dining Room: 12x10
Kitchen: 11x10
Living Room: 16x12
Local Schools
High School: MorrisKnol
Middle School: ValleyView
Elementary School: Lakeview
Listed By / Shown By
Listed By
Agency Name: KELLER WILLIAMS METROPOLITAN
Agency Contact: 973-539-1120
Shown By
Agency Title: RealtyMark
Agency Phone: 888-260-0040

Estimate Your Payment
Estimated Payment
$ 2,002.53 per month $1,112.78 Principal & Interest $743.92 Property Tax $145.83 Homeowner's InsuranceChange Payment Information


702 Buckland Court | MLS# 4058592
This townhouse located at 702 Buckland Court, Denville, NJ 07834 is currently listed for sale with an asking price of $500,000. This property was built in 1995 and has 2 bedrooms and 2 full and 1 partial baths with 1341 sq. ft. Search Denville real estate on www.realtymark.net today.