
BEDS4
BATHS4 full 1 partial
SQUARE FEET2,354
MLS#MDHW2075000
STATUSACTIVE
PROPERTY TYPEResidential - Townhouse
SUBDIVISIONOXFORD SQUARE
SCHOOLHOWARD COUNTY PUBLIC SCHOOL SYSTEM
Property Description
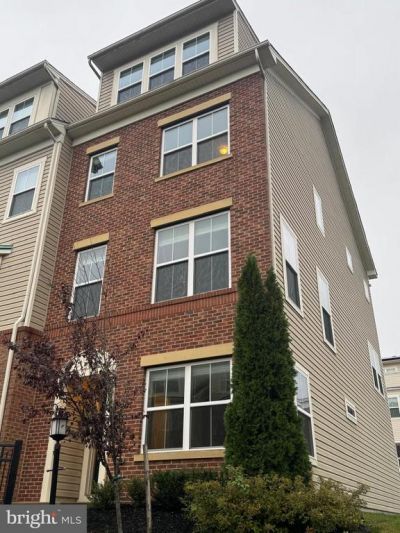
Priced below market value for quick sale!!! End Unit Exquisite Taste for the Upward Bound with Class and Panache! Brick front, 4 levels, 4 Bedrooms and 4.5 Bath of Pride of Ownership. Howard County's Hidden Secret, tucked away in Serene and Panoramic surroundings. Gleaming Hardwood, Sparkling Countertops, Gourmet Kitchen with top of the range Stainless steel appliances, double oven, endless list of added options. Check out the 4th level Private Penthouse with Soft and warm Living room, large bedroom suite with walk-in closet, tasteful full bathroom, all leading to Lazy lookout Den. Every room in the home ensuite with own bath and toilet and extra powder room for your guests. When you're home, you're HOME. Go check it out. Go see for yourself.
Property Features
Property Type: Residential - Townhouse
Basement: Yes
Basement: Daylight, Full
Cooling: Central A/C, Ceiling Fan(s), Energy Star Cooling Sys
Fuel Type: Natural Gas
Garage: 1
Heating: 90% Forced Air, Programmable Thermostat
Home Style: Colonial
Lot Size: 0.06 Acres
Roof Type: Architectural Shingle
Stories: 4.0
Taxes: $7,608
Year Built: 2018
Feature Descriptions
Accessibility: 2+ Access Exits, Entry Slope <1'
Additional Structures: Above Grade, Below Grade
Appliances: Built-In Microwave, Dishwasher, Disposal, Exhaust Fan, Icemaker, Oven/Range - Gas, Refrigerator, Stainless Steel Appliances, Washer/Dryer Hookups Only, Water Heater
Community Amenities: Common Grounds, Community Center, Exercise Room, Pool - Outdoor
Days on Site: 13
Electric: 200+ Amp Service
Exterior: Frame
Exterior: Sidewalks, Street Lights
Flooring: Carpet, Tile/Brick, Laminated
HOA Fee: $192.00/Monthly
Interior: Attic, Carpet, Ceiling Fan(s), Crown Moldings, Dining Area, Entry Level Bedroom, Family Room Off Kitchen, Floor Plan - Open, Kitchen - Gourmet, Primary Bath(s), Pantry, Recessed Lighting, Sprinkler System, Bathroom - Tub Shower, Upgraded Countertops, Walk-in Closet(s)
Lot: No Thru Street
Lot Dimensions: 0.06 Acre(S)
Parking Features: Concrete Driveway, Free
Parking Notes: 1 Total Parking Spaces
Sewer: Public Septic
Special View Info: Trees/Woods
SQFT Above Finished: 2354
SQFT Total Finished: 2354
Structure Type: End of Row/Townhouse
Total Garage/Parking Spaces: 1
Utilities: Cable TV Available
Water: Public
Windows: Double Pane, ENERGY STAR Qualified, Insulated, Screens, Vinyl Clad
Local Schools
School District: HOWARD COUNTY PUBLIC SCHOOL SYSTEM
Listed By / Shown By
Listed By
Agency Name: Golden Field Real Estate Inc
Agency Phone: 3012214628
Shown By
Agency Title: RealtyMark
Agency Phone: 888-260-0040

Estimate Your Payment
Estimated Payment
$ 2,066.05 per month $1,266.12 Principal & Interest $634.00 Property Tax $165.93 Homeowner's InsuranceChange Payment Information


7016 Ventfield Way | MLS# MDHW2075000
This townhouse located at 7016 Ventfield Way, Hanover, MD 21076 is currently listed for sale with an asking price of $568,898. This property was built in 2018 and has 4 bedrooms and 4 full and 1 partial baths with 2354 sq. ft. Ventfield Way is located in the OXFORD SQUARE subdivision within the HOWARD COUNTY PUBLIC SCHOOL SYSTEM school district. Search OXFORD SQUARE real estate on www.realtymark.net today.