
BEDS3
BATHS2 full
SQUARE FEET1,920
MLS#2164723
STATUSActive
PROPERTY TYPEResidential - Single Family
SUBDIVISIONGlen St Mary
Property Description
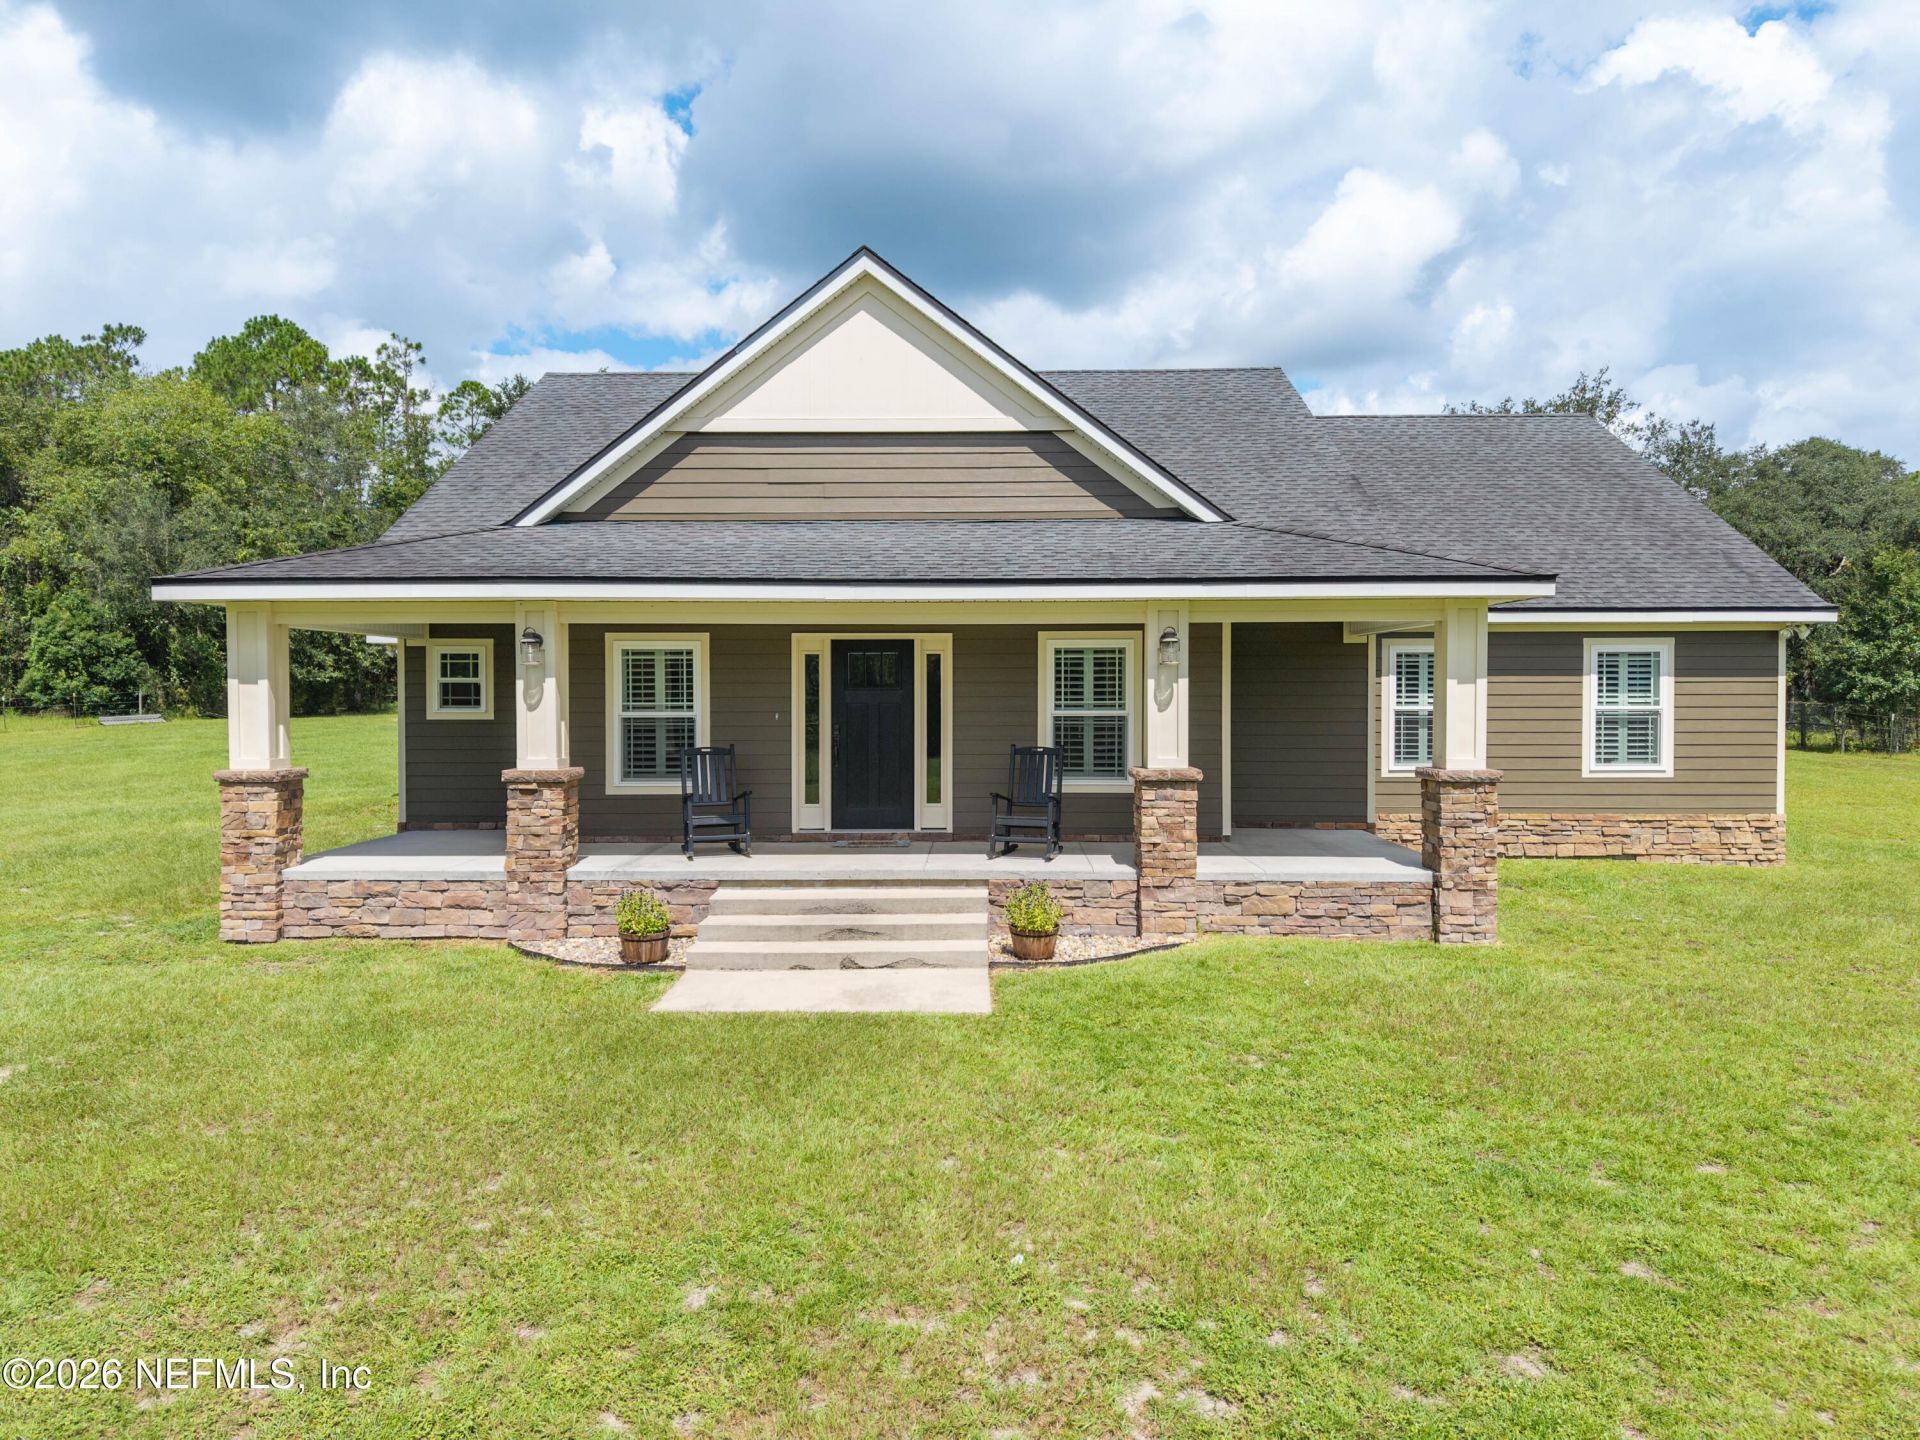
Country living without giving up style! Set atop a scenic hill on 8.59 fenced and cross-fenced acres, this custom-built home welcomes you with a wide front porch and room for horses, livestock and outdoor fun. Inside, the freshly painted open floor plan features plantation shutters, tile and beautifully stained concrete floors. The kitchen steals the show with custom cabinetry, a large island with seating and storage, a gas range and impressive custom exhaust hood. A spacious dining area flows into the family room with a stacked-stone gas fireplace and bright sunroom overlooking the backyard. The primary suite offers a tray ceiling, French doors to the covered patio, double vanities and a huge walk-in closet. Guest bedrooms, a guest bath and large laundry/mudroom complete the package. Outside, enjoy peaceful views, room to garden and the privacy to slow down and breathe beneath wide-open skies. Bring the animals and your hobby-farm dreams--there's room for it all in Glen St. Mary!
Property Features
Property Type: Residential - Single Family
Cooling: Central Air, Electric
Fenced: Yes
Fireplaces: 1
Heating: Central, Electric
Home Style: Craftsman
Lot Size: 8.59 Acres
Roof Type: Shingle
Taxes: $2,303
Year Built: 2017
Feature Descriptions
Exterior: Composition Siding, Stone
Lot Dimensions: Irregular
Sewer: Private Sewer
Local Schools
High School: Baker County
Middle School: Baker County
Listed By / Shown By
Listed By
Agency Name: PROPERTUNITY REAL ESTATE PROS, LLC
Shown By
Agency Title: RealtyMark
Agency Phone: 888-260-0040

Estimate Your Payment
Estimated Payment
$ 1,664.50 per month $1,301.96 Principal & Interest $191.92 Property Tax $170.63 Homeowner's InsuranceChange Payment Information


7016 Oak Ridge Drive | MLS# 2164723
This single family home located at 7016 Oak Ridge Drive, Glen St. Mary, FL 32040 is currently listed for sale with an asking price of $585,000. This property was built in 2017 and has 3 bedrooms and 2 full baths with 1920 sq. ft. Oak Ridge Drive is located in the Glen St Mary subdivision. Search Glen St Mary real estate on www.realtymark.net today.