
BEDS4
BATHS2 full 1 partial
MLS#4037489
STATUS
PROPERTY TYPEResidential - Single Family
Property Description
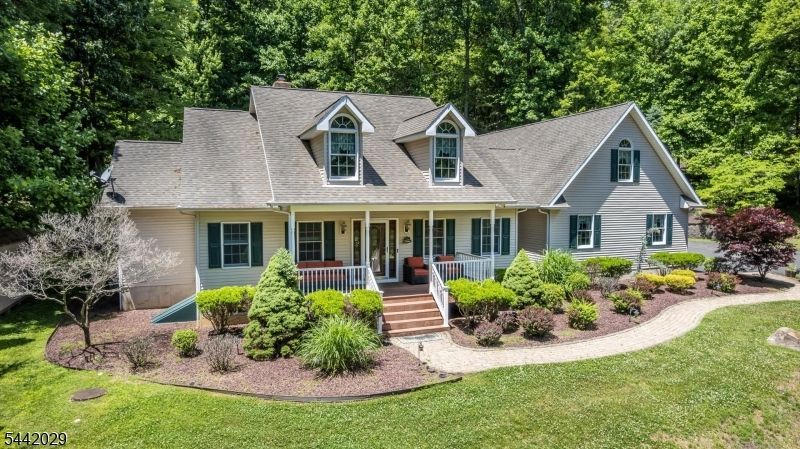
Character abounds in this beautifully situated home on 8 private acres offering one-floor living at its best! Secluded enough to enjoy true privacy, yet close to everything you need. An expansive covered porch greets you before entering to find gleaming hardwood floors throughout. The formal dining room is perfect for entertaining, leading into a large kitchen with SS appliances (stove, oven, and microwave updated in 2025), a center island, and a breakfast nook framed by a large window with serene views. The kitchen flows seamlessly into a great room with cathedral ceilings & a large brick fireplace with a wood-burning insert. French doors open to a covered deck for effortless indoor/outdoor flow. The home features multi-zone cooling and heating with baseboard heat. The primary bedroom is a private retreat featuring an ensuite bath with jetted tub, heated floor, and a large walk-in closet. Remaining bedrooms (one currently an office) are positioned on the opposite side of the home. Need more space? Create your dream bonus rm in the unfinished 2nd floor space, already equipped with electric & cable. The large, unfinished basement w/bilco doors offers ample storage or future finishing potential. Outside, an oversized two-car garage includes extra storage and 2 EV chargers. The property has multi-tiered retaining walls, backs to the Highlands, and 2 storage sheds (both with electric). Parking for 12+ cars. Offers are due on Friday July17th at 12pm
Property Features
Property Type: Residential - Single Family
Basement: Yes
Basement: Full, Walkout
Cooling: 1 Unit
Fuel Type: Gas-Propane Owned
Garage: 2
Heating: 1 Unit, Baseboard - Hotwater, Multi-Zone
Home Style: Ranch, Custom Home
Lot Size: 8.00 Acres
Roof Type: Asphalt Shingle
Taxes: $10,478
Year Built: 2003
Amenities
High Ceilings
Deck
Hot Tub
Open Porch(es)
Storage Shed
Feature Descriptions
Appliances: Carbon Monoxide Detector, Dishwasher, Generator-Built-In, Microwave Oven, Range/Oven-Gas, Refrigerator, Washer, Water Softener-Own
Bath: Jetted Tub, Stall Shower
Days on Site: 17
Driveway: 1 Car Width, 2 Car Width, Blacktop, Driveway-Shared, Off-Street Parking, See Remarks
Exterior: Vinyl Siding
Fireplace: Living Room, See Remarks, Wood Burning
Flooring: Tile, Wood
Handicap: No
Lot: Open Lot, Wooded Lot
Lot Dimensions: 8.00 acre(s)
Outbuilding(s): Yes
Parking Notes: Attached Garage
Sewer: Septic
Utilities: All Underground, Electric, Gas-Propane
Water: Well
Room Sizes
Primary: 17x17
Bedroom 2: 13x12
Bedroom 3: 13x10
Bedroom 4: 14x11
Dining Room: 14x11
Kitchen: 11x12
Living Room: 15x19
Breakfast: 11x9
Foyer: 7x11
See Remarks: 24x43
See Remarks: 56x45
Listed By / Shown By
Listed By
Agency Name: KELLER WILLIAMS METROPOLITAN
Agency Contact: 973-539-1120
Shown By
Agency Title: RealtyMark
Agency Phone: 888-260-0040

Estimate Your Payment
Estimated Payment
$ 2,506.85 per month $1,444.39 Principal & Interest $873.17 Property Tax $189.29 Homeowner's InsuranceChange Payment Information


701 Harmony Brass Castle Rd | MLS# 4037489
This single family home located at 701 Harmony Brass Castle Rd, Harmony, NJ 08865 is currently listed for sale with an asking price of $649,000. This property was built in 2003 and has 4 bedrooms and 2 full and 1 partial baths. Search Harmony real estate on www.realtymark.net today.