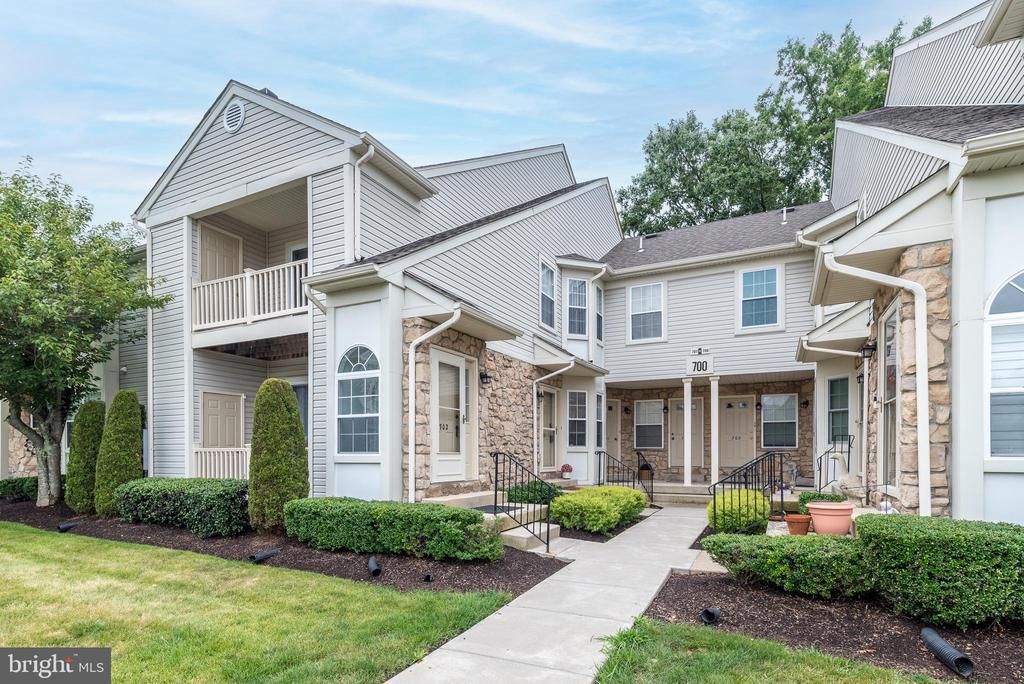

BEDS2
BATHS1 full
MLS#PABU2124998
STATUSACTIVE UNDER CONTRACT
PROPERTY TYPEResidential - Condominium
SUBDIVISIONWILLOW STREAM
SCHOOLQUAKERTOWN COMMUNITY
Property Description
Welcome to 701 Eaton Court! This beautifully maintained 2-bedroom, 1 bath Condo offers the perfect blend of comfort, convenience, and low-maintenance living. The spacious floor plan features two generously sized bedrooms, a warm and inviting fireplace to enjoy while entertaining. The bright and inviting living spaces flow seamlessly into the kitchen and dining area, making everyday living and hosting friends or family effortless. Whether you're purchasing your first home or looking to downsize without sacrificing comfort, this home checks all the boxes. Located just minutes from shopping, dining, parks, and major commuter routes, you'll enjoy easy access to the walking trail. With low-maintenance living and an efficient layout, this home is also an ideal choice for those seeking to simplify their lifestyle while enjoying homeownership. Don't miss this opportunity to own a move-in-ready home in a desirable community—schedule your private showing today!
Property Features
Property Type: Residential - Condominium
Basement: Yes
Basement: Partially Finished
Cooling: Central A/C
Fireplaces: 1
Fuel Type: Electric
Heating: Heat Pump(s)
Home Style: Traditional
Lot Size: 0.00 Acre(S)
Stories: 1.0
Taxes: $3,474
Year Built: 1999
Feature Descriptions
Additional Structures: Above Grade, Below Grade
Appliances: Built-In Microwave, Cooktop, Disposal, Dryer - Electric, Dishwasher, Oven/Range - Electric, Refrigerator, Washer, Water Heater
Condo/Coop Fee: $225.00/Monthly
Days on Site: 9
Electric: 100 Amp Service
Exterior: Frame
Fireplace: Wood
Flooring: Wall to Wall Carpeting
Interior: Carpet, Ceiling Fan(s), Combination Kitchen/Dining, Floor Plan - Traditional, Walk-in Closet(s)
Lot Dimensions: 0.00 Acre(S)
Municipality: MILFORD TWP
Pet Restrictions: No Pet Restrictions
Rooms: Living Room, Dining Room, Primary Bedroom, Bedroom 2,Kitchen, Bathroom 1
Sewer: Public Sewer
Structure Type: Unit/Flat/Apartment
Water: Public
Room Sizes
Primary Bedroom: 16 x 13 Level - Main
Bedroom 2: 12 x 10 Level - Main
Kitchen: 9 x 8 Level - Main
Dining Room: 11 x 9 Level - Main
Living Room: 17 x 14 Level - Main
Bathroom 1: 10 x 7 Level - Main
Local Schools
High School: QUAKERTOWN COMMUNITY SENIOR
School District: QUAKERTOWN COMMUNITY
Listed By / Shown By
Listed By
Agency Name: RE/MAX 440 - Perkasie
Agency Phone: 2154537653
Shown By
Agency Title: RealtyMark
Agency Phone: 888-260-0040

Estimate Your Payment
Estimated Payment
$ 918.56 per month $556.17 Principal & Interest $289.50 Property Tax $72.89 Homeowner's InsuranceChange Payment Information


701 Eaton Court | MLS# PABU2124998
This condo located at 701 Eaton Court, Quakertown, PA 18951 is currently listed for sale with an asking price of $249,900. This property was built in 1999 and has 2 bedrooms and 1 full baths. Eaton Court is located in the WILLOW STREAM subdivision within the QUAKERTOWN COMMUNITY school district. Search WILLOW STREAM real estate on www.realtymark.net today.