
BEDS3
BATHS1 full
SQUARE FEET1,512
MLS#PAAD2025126
STATUSACTIVE
PROPERTY TYPEResidential - Single Family
SCHOOLGETTYSBURG AREA
Property Description
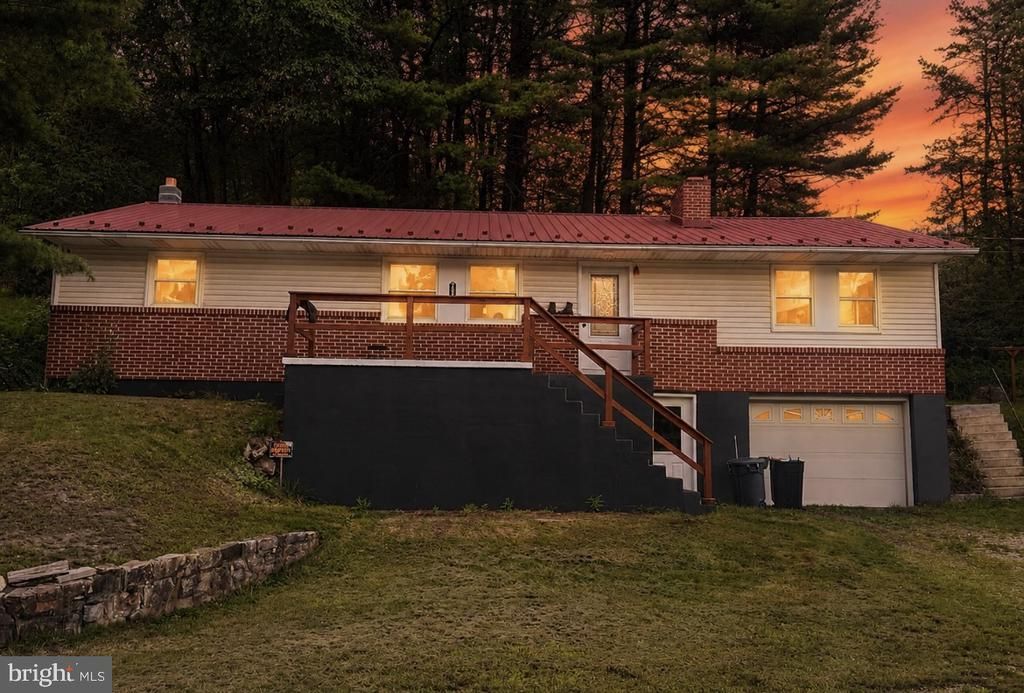
Welcome home to this charming 3-bedroom, 1-bath raised ranch, built in 1970 & situated on a half acre lot. As you walk through the door you will be greeted with natural sunlight which leads into the kitchen. The dine-in kitchen is perfect for everyday meals or entertaining. Off the kitchen to the right you will find a spacious primary bedroom that boasts a beautiful brick fireplace that creates a warm & cozy focal point for a relaxing getaway after a long day. The primary bedroom offers ample closet space & a special touch with French doors that lead directly to a private back patio & bringing in plenty of natural light. From the left of the kitchen you will find two additional bedrooms with ample closet space & a full bathroom. The full basement offers additional space for storage or future expansion. The home also features a 1-car attached garage. With easy access to Route 30, it makes travel to Chambersburg, Gettysburg, Hanover or York convenient & quick. With a perfect blend of modern comforts & natural scenery this property is ready for you to walk through the door & make it yours! Don’t miss your chance to own this beautiful home in a prime location—call me to schedule your tour today!
Property Features
Property Type: Residential - Single Family
Basement: Yes
Basement: Outside Entrance, Unfinished
Cooling: Central A/C
Fireplaces: 1
Fuel Type: Electric
Garage: 1
Heating: Forced Air
Home Style: Raised Ranch/Rambler
Lot Size: 0.54 Acres
Stories: 1.0
Taxes: $3,645
Year Built: 1970
Feature Descriptions
Additional Structures: Above Grade, Below Grade
Appliances: Built-In Microwave, Dishwasher, Oven/Range - Electric, Refrigerator, Washer, Dryer
Days on Site: 22
Exterior: Brick
Fireplace: Brick
Interior: Bathroom - Tub Shower, Breakfast Area, Combination Kitchen/Dining, Family Room Off Kitchen, Recessed Lighting, Other
Lot Dimensions: 0.54 Acre(S)
Municipality: FRANKLIN TWP
Parking Notes: 3 Total Parking Spaces
Pet Restrictions: No Pet Restrictions
Rooms: Living Room, Primary Bedroom, Bedroom 2,Kitchen, Bedroom 1
Sewer: On Site Septic
SQFT Above Finished: 1512
SQFT Total Finished: 1512
Structure Type: Detached
Total Garage/Parking Spaces: 3
Water: Well
Room Sizes
Living Room: 20 x 15 Level - Main
Kitchen: 19 x 12 Level - Main
Bedroom 1: 11 x 12 Level - Main
Bedroom 2: 13 x 15 Level - Main
Primary Bedroom: 26 x 13 Level - Main
Local Schools
School District: GETTYSBURG AREA
Listed By / Shown By
Listed By
Agency Name: Berkshire Hathaway HomeServices Homesale Realty
Agency Phone: 7172359050
Shown By
Agency Title: RealtyMark
Agency Phone: 888-260-0040

Estimate Your Payment
Estimated Payment
$ 1,058.67 per month $667.45 Principal & Interest $303.75 Property Tax $87.47 Homeowner's InsuranceChange Payment Information


7009 Chambersburg Road | MLS# PAAD2025126
This single family home located at 7009 Chambersburg Road, Fayetteville, PA 17222 is currently listed for sale with an asking price of $299,900. This property was built in 1970 and has 3 bedrooms and 1 full baths with 1512 sq. ft. Chambersburg Road is located within the GETTYSBURG AREA school district. Search Fayetteville real estate on www.realtymark.net today.