
BEDS2
BATHS2 full
SQUARE FEET1,180
MLS#B26051436
STATUSActive
PROPERTY TYPEResidential - Condominium
SUBDIVISIONUNO LAGO 7 CONDO
Property Description
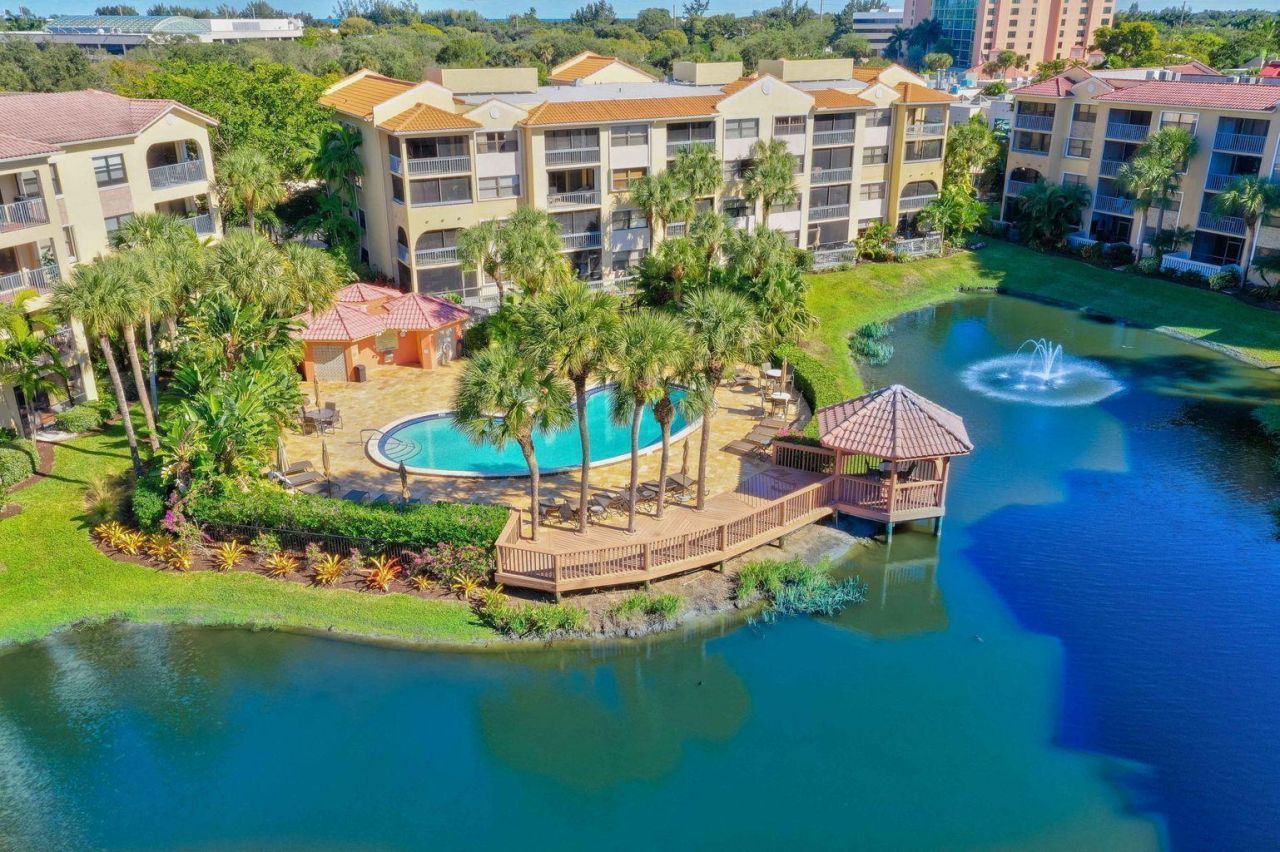
Enjoy top-floor living in this 2-bedroom, 2-bath condominium featuring a volume ceiling in the main living area and a private screened balcony overlooking the tranquil lagoon and pool. The split-bedroom floor plan offers an exceptional opportunity to renovate and create your own coastal retreat. Experience resort-style living in this beautifully landscaped gated community with two pools, spas, a fitness center, clubhouse, and BBQ area. Ideally located just minutes from pristine beaches, waterfront dining, shopping, boating and world class golf. Residents ride their bikes to the beach! Covered parking space #66. A/C & Water Heater replaced in 2020. Bring your vision and make this exceptional opportunity your own in the heart of Juno Beach!
Property Features
Property Type: Residential - Condominium
Cooling: Central Air, Ceiling Fan(s)
Heating: Central
Home Style: Mediterranean
Roof Type: Barrel, Flat
Stories: 1.0
Taxes: $1,531
Year Built: 1985
Amenities
Pantry
Vaulted Ceiling(s)
Bedroom Layout - Split
Balcony
Feature Descriptions
Appliances: Electric Water Heater, Dryer, Disposal, Dishwasher, Electric Range, Microwave, Refrigerator, Water Heater, Washer, Wine Refrigerator
Association: Uno Lago No 7
Association Amenities: Billiard Room, Clubhouse, Car Wash Area, Dog Park, Elevator(s), Fitness Center, Management, Picnic Area, Parking, Pool, Spa/Hot Tub, Manager On Site, Trash Chute, Maintained Community, Sidewalks, Street Lights, Gated, Security
Association Fee Includes: Insurance, Maintenance Structure, Pest Control, Security, Sewer, Trash, Common Areas, Elevator, Hot Water, Po
Balcony: Balcony - Covered, Balcony - Screened
Carport Spaces: 1
Days on Site: 3
Exterior: CBS
Flooring: Carpet, Tile
Furnished: Unfurnished
HOA Fee: $1071/ Monthly
Hot Tub: Yes
Laundry: Laundry Closet, In Unit
Parcel#: 28434133150004030
Parking: Detached Carport, Open, Carport
Parking Notes: Detached Carport, Open, Carport
Pets Allowed: Yes, Number Limit, Size Limit
Restrictions: Buyer Approval Required, Limited # Vehicles, No Smoking, Parking - No Boat, Parking - No Commercial Vehi
Security: Fire Alarm, Gated - No Guard, Security Gate
Sewer: Public Sewer
Special View Info: Pool, Water, Lagoon
SQFT Living: 1180
Structure Type: Multi Family
Total Rooms: 4
Utilities: Cable Available, Electricity Available, Sewer Available, Water Available
Utilities: Cable Available, Electricity Available, Sewer Available, Water Available
Water: Public
Waterfront Features: Lagoon
Windows: Blinds, Sliding
Room Sizes
Kitchen: 7 X 10 Level Main
Living Room: 15 X 22 Level Main
Primary Bedroom: 12 X 14 Level Main
Bedroom 2: 11 X 12 Level Main
Local Schools
High School: William T. Dwyer
Middle School: Howell L. Watkins
Elementary School: The Conservatory School at North Palm Be
Listed By / Shown By
Listed By
Agency Name: Keller Williams Realty Jupiter
Agency Phone: 561-427-6100
Shown By
Agency Title: RealtyMark
Agency Phone: 888-260-0040

Estimate Your Payment
Estimated Payment
$ 819.82 per month $612.03 Principal & Interest $127.58 Property Tax $80.21 Homeowner's InsuranceChange Payment Information


700 Uno Lago Drive, Unit 403 | MLS# B26051436
This condo located at 700 Uno Lago Drive, Unit 403, Juno Beach, FL 33408 is currently listed for sale with an asking price of $275,000. This property was built in 1985 and has 2 bedrooms and 2 full baths with 1180 sq. ft. Uno Lago Drive, Unit 403 is located in the UNO LAGO 7 CONDO subdivision. Search UNO LAGO 7 CONDO real estate on www.realtymark.net today.