
BEDS4
BATHS5 full 1 partial
SQUARE FEET2,310
MLS#B26073644
STATUSActive
PROPERTY TYPERental - Condominium
SUBDIVISIONARIA RESERVE SOUTH A Condominium
Property Description
Property Features
Property Type: Rental - Condominium
Cooling: Central Air
Garage: 2 car attached
Heating: Central
Stories: 1.0
Year Built: 2025
Amenities
Cathedral Ceiling(s)
Entrance Foyer
Elevator
Kitchen Island
Pantry
Vaulted Ceiling(s)
Walk-In Closet(s)
Roman Tub
Barbecue
Courtyard
Garden
Outdoor Kitchen
Private Rooftop Terrace
Tennis Court(s)
Pool Bathroom
Balcony
Feature Descriptions
Appliances: Electric Water Heater, Dryer, Disposal, Dishwasher, Microwave, Refrigerator, Water Heater, Washer
Association Amenities: Boating, Basketball Court, Cabana, Clubhouse, Dog Park, Elevator(s), Fitness Center, Game Room, Pool, Bar, Bike Storage, Business Center, Heated Pool, Lobby, Pickleball Court(s)
Balcony: Balcony - Covered, Balcony - Open
Days on Site: 40
Exterior: CBS
Flooring: Tile
Furnished: Unfurnished
Laundry: Inside, Washer Hookup
Parcel#: 0132301150430
Parking: Attached Garage, Assigned, Garage
Parking Notes: Attached Garage, Assigned, Garage
Pet Fee: 500
Pets Allowed: Yes, Breed Restrictions, Number Limit, Size Limit, Pet Restrictions Possible
Rental Term: Annual (1 Year or More)
Restrictions: Other Restrictions
Security: yes
Security: Smoke Detector(s), Security System, Lobby - Attended
Sewer: Public Sewer
Special View Info: City, Bay, Ocean
SQFT Living: 2310
Tenant Pays: Cable TV, Electricity, Internet
Total Rooms: 6
Utilities: Cable Available
Utilities: Cable Available
Waterfront Features: Ocean Access
Room Sizes
Living Room: 16 X 11 Level Main
Kitchen: 16 X 7 Level Main
Primary Bedroom: 16 X 11 Level Main
Local Schools
High School: Booker T. Washington
Middle School: Jose De Diego
Elementary School: Phillis Wheatley
Listed By / Shown By
Listed By
Agency Name: Real Estate 4 All LLC
Agency Phone: 561-867-2439
Shown By
Agency Title: RealtyMark
Agency Phone: 888-260-0040



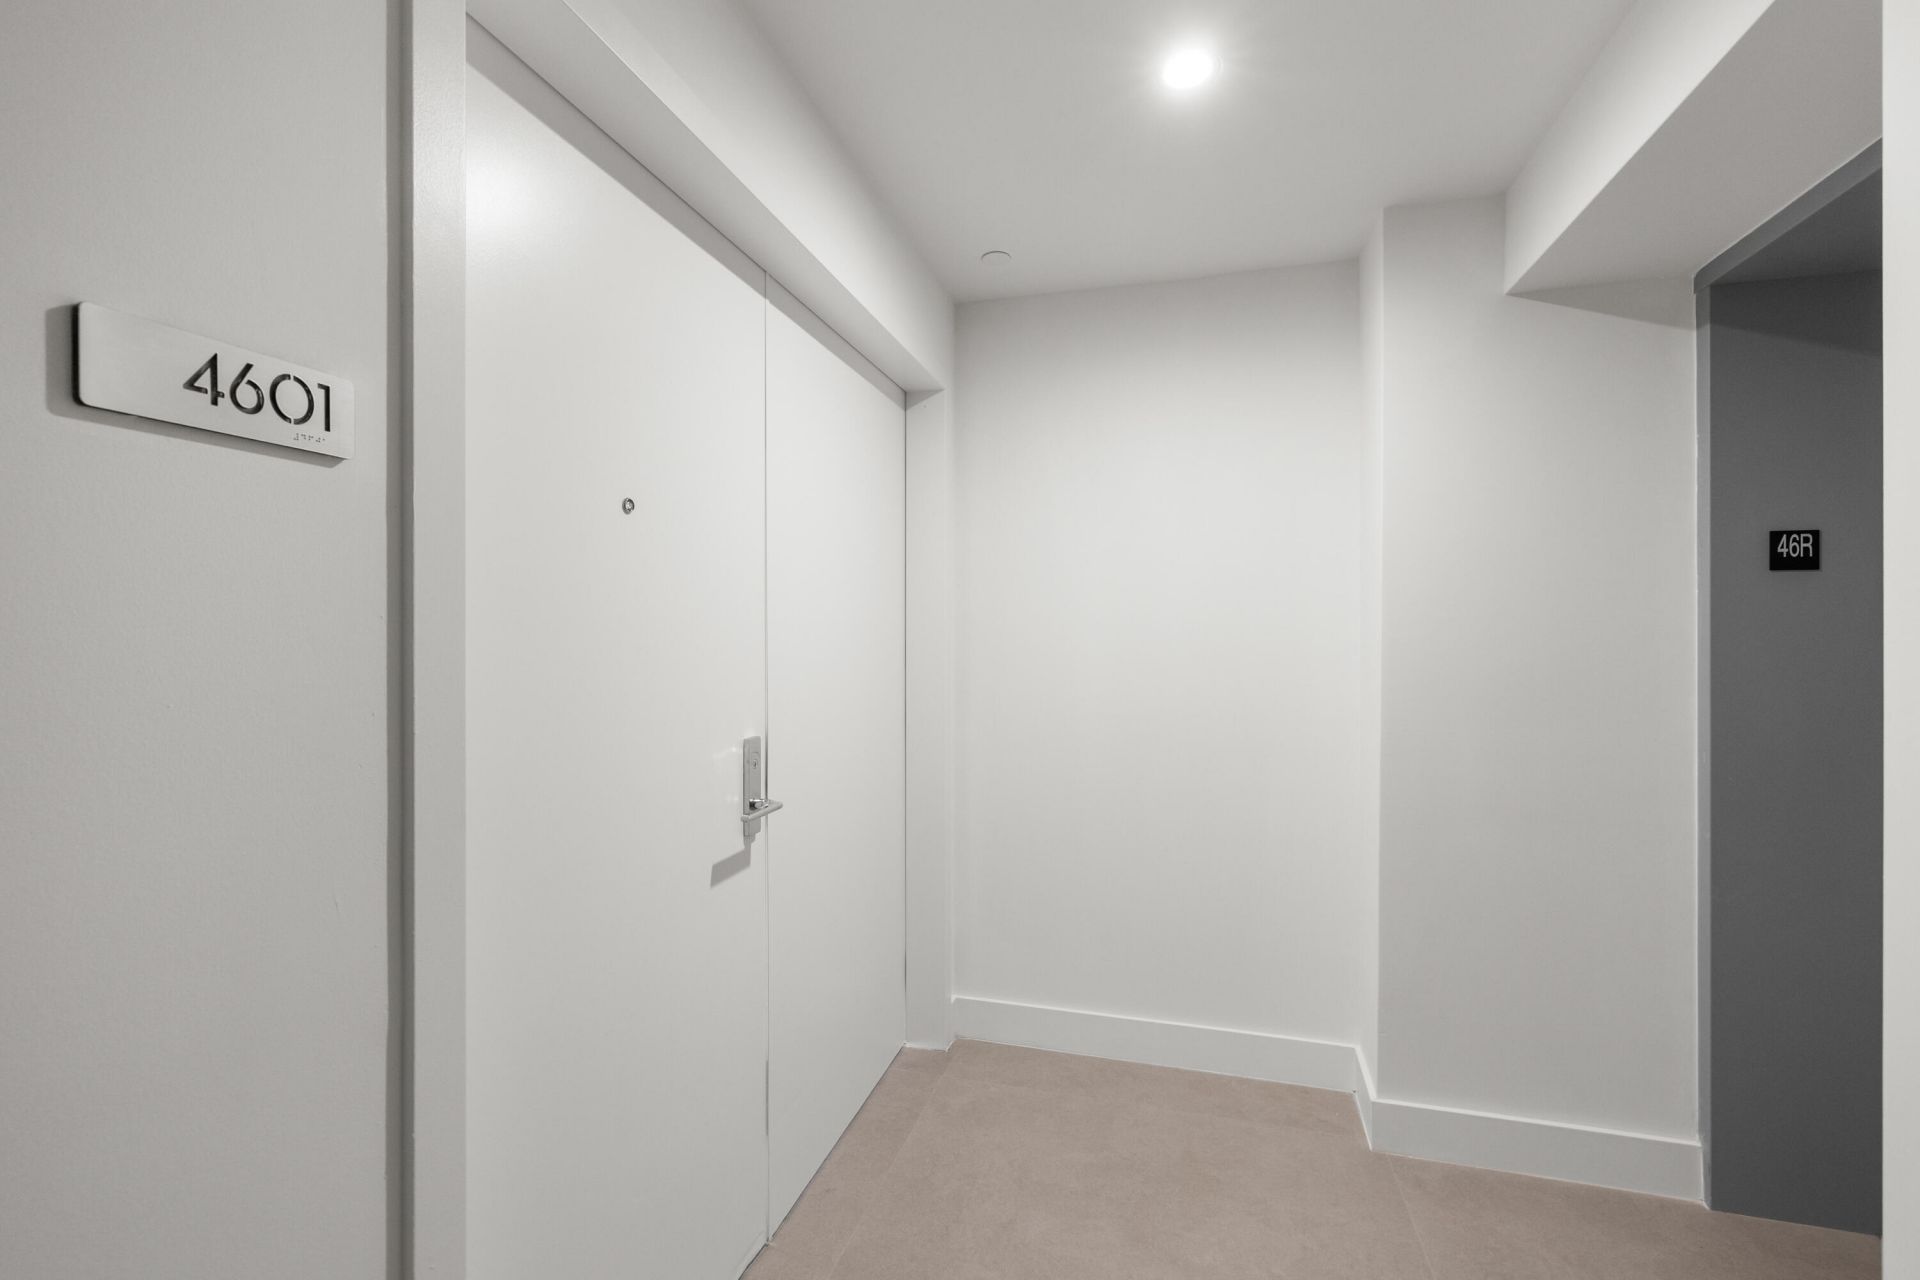
700 NE 24th Street, Unit 4601 | MLS# B26073644
This property located at 700 NE 24th Street, Unit 4601, Miami, FL 33137 is currently listed for rent with an asking price of $19,000 / Annual (1 Year or More). Search Miami real estate on www.realtymark.net today.