
BEDS4
BATHS2 full
MLS#4052220
STATUS
PROPERTY TYPEResidential - Single Family
Property Description
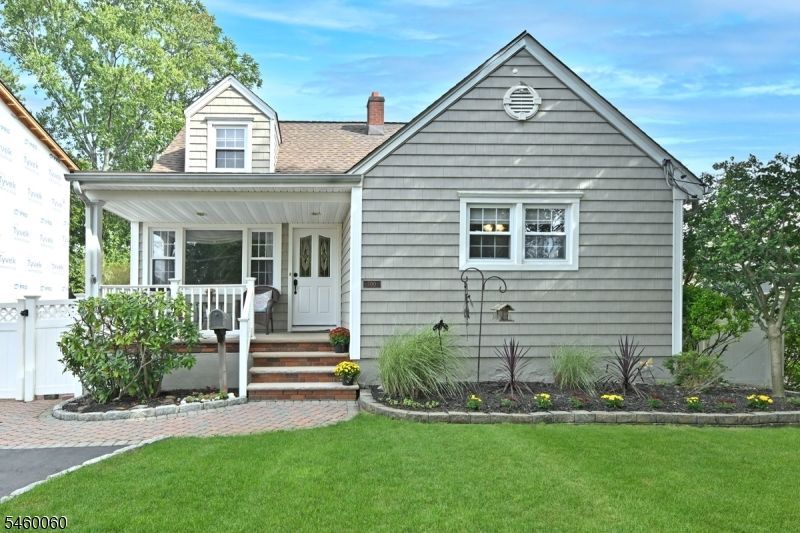
Immaculate & updated, this 4 BR 2 Bth Cape is much larger than appears. Nothing to do but move in. Charming Front open porch. Formal Living Rm w Crown molding. Formal Dinign Rm with Crown & chair molding. Gleaming hardwood floors thorughout. Updated kitchen w/granite counters & breakfast bar. Both baths are updated. Beautifully finished, spacious basement offers large Family room w/Vermont castings Gas Fireplace and plenty of space for a gym &/or home office. Newer gas hw heater (approx. 5/25). Central Air Conditioning working but as-is condition. Vinyl siding. Large deck. Multiple paver patio areas & walkway. Double driveway. Updated Timberline Roof, including the plywood. Close to schools, Stony Lane Elementary School is only a few blocks away, NYC bus, shopping, Route 17, downtown Ridgewood, Ridgewood Duck Pond, the New Valley Hospital and more. Owners prefer to either close early December, or close earlier and do a Use & Occupancy through December 15th the latest.
Property Features
Property Type: Residential - Single Family
Basement: Yes
Basement: Finished
Cooling: Central Air
Fuel Type: Gas-Natural
Heating: Forced Hot Air
Home Style: Cape Cod
Lot Size: 0.12 Acres
Roof Type: Asphalt Shingle
Taxes: $8,359
Year Built: 1961
Feature Descriptions
Appliances: Dishwasher, Range/Oven-Gas
Days on Site: 37
Driveway: 2 Car Width, Blacktop
Exterior: Vinyl Siding
Flooring: Carpeting, Wood
Lot Dimensions: 0.12 acre(s)
Sewer: Public Sewer
Utilities: Gas-Natural
Water: Public Water
Listed By / Shown By
Listed By
Agency Name: RE/MAX PROPERTIES
Agency Contact: 201-982-2200
Shown By
Agency Title: RealtyMark
Agency Phone: 888-260-0040

Estimate Your Payment
Estimated Payment
$ 2,707.85 per month $1,778.23 Principal & Interest $696.58 Property Tax $233.04 Homeowner's InsuranceChange Payment Information


700 Evans St | MLS# 4052220
This single family home located at 700 Evans St, Paramus, NJ 07652 is currently listed for sale with an asking price of $799,000. This property was built in 1961 and has 4 bedrooms and 2 full baths. Search Paramus real estate on www.realtymark.net today.