
BEDS4
BATHS2 full
SQUARE FEET1,724
MLS#NJCB2032082
STATUSACTIVE
PROPERTY TYPEResidential - Single Family
SCHOOLBRIDGETON PUBLIC SCHOOLS
Property Description
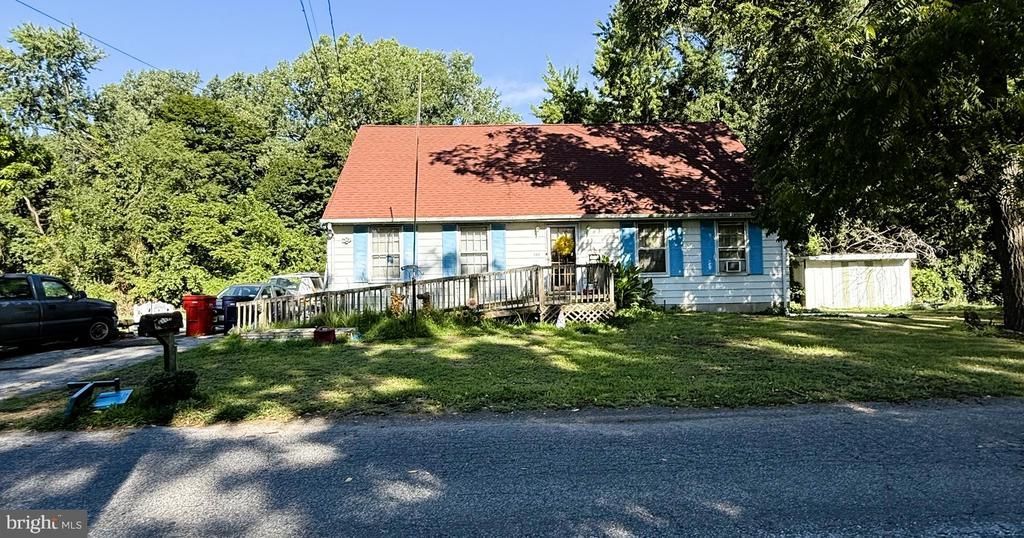
Spacious home just waiting for your updates to make it yours! This home features a tile entry leading to the nicely sized living room. you can access the dining room from the living room and wrap around to the kitchen. There is a full bath on the first floor, as well as a den with wood burning fireplace. The main floor bedroom could also be an office if so desired. There is a porch off of the den. Upstairs you will find 3 bedrooms and a full bathroom. There is also storage in the front dormer. The full unfinished basement has both inside and outside entrance. The property is serviced by public water, but there is a septic system with an Advanced Treatment Unit (ATU) that requires a Management Agreement to be in place. This ATU was installed in 2019. Per the City of Bridgeton, Public Sewer is not avaiable at this location. This property is being sold in As Is Condition with the Buyer responsible for all inspections, corrections and certifications needed to transfer property in Bridgeton, NJ. More photos to come.
Property Features
Property Type: Residential - Single Family
Basement: Full, Interior Access, Outside Entrance, Unfinished
Basement: Yes
Cooling: Ceiling Fan(s), Window Unit(s)
Fireplaces: 1
Fuel Type: Oil
Heating: Hot Water, Radiator
Home Style: Cape Cod
Lot Size: 0.30 Acres
Stories: 2.0
Taxes: $5,459
Year Built: 1960
Feature Descriptions
Additional Structures: Above Grade, Below Grade
Appliances: Oven/Range - Electric, Dishwasher, Refrigerator
Exterior: Aluminum Siding
Fireplace: Wood
Flooring: Tile/Brick, Carpet, Vinyl
Interior: Carpet, Ceiling Fan(s), Entry Level Bedroom
Lot: Backs to Trees, Irregular
Lot Dimensions: 0.30 Acre(S)
Municipality: BRIDGETON CITY
Number of Rooms: 8
Parking Notes: 2 Total Parking Spaces
Pet Restrictions: No Pet Restrictions
Rooms: Living Room, Dining Room, Kitchen, Den
Sewer: On Site Septic, Other
SQFT Above Finished: 1724
SQFT Total Finished: 1724
Structure Type: Detached
Total Garage/Parking Spaces: 2
Utilities: Cable TV Available, Electric Available, Water Available
Water: Public
Local Schools
High School: BRIDGETON SENIOR H.S.
School District: BRIDGETON PUBLIC SCHOOLS
Listed By / Shown By
Listed By
Agency Name: The Roarke Agency
Agency Phone: 8564556660
Shown By
Agency Title: RealtyMark
Agency Phone: 888-260-0040

Estimate Your Payment
Estimated Payment
$ 955.85 per month $442.89 Principal & Interest $454.92 Property Tax $58.04 Homeowner's InsuranceChange Payment Information


700 Chestnut Avenue | MLS# NJCB2032082
This single family home located at 700 Chestnut Avenue , Bridgeton, NJ 08302 is currently listed for sale with an asking price of $199,000. This property was built in 1960 and has 4 bedrooms and 2 full baths with 1724 sq. ft. Chestnut Avenue is located within the BRIDGETON PUBLIC SCHOOLS school district. Search Bridgeton real estate on www.realtymark.net today.