
BEDS2
BATHS2 full 1 partial
SQUARE FEET1,152
MLS#PADE2122460
STATUSACTIVE
PROPERTY TYPEResidential - Townhouse
SUBDIVISIONHAVERFORD VIL
SCHOOLHAVERFORD TOWNSHIP
Property Description
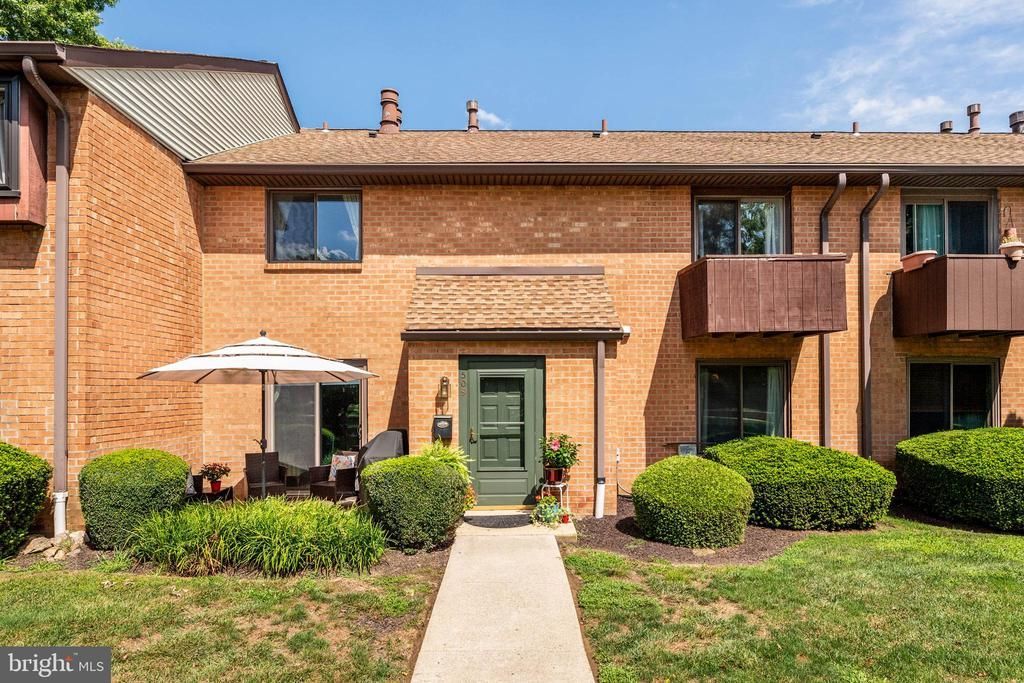
Welcome to Haverford Village at 700 Ardmore Ave #509, a beautifully maintained residence offering comfortable living in a convenient location. This inviting courtyard-facing home features a spacious, light-filled layout, creating a peaceful setting with a pleasant outlook. The thoughtfully designed interior offers a comfortable blend of functionality and charm, while the exterior maintenance provides the convenience of condominium living. Enjoy easy access to shopping, dining, transportation, and nearby amenities. Whether you're looking for a comfortable primary residence or a smart investment opportunity, this property is ready to welcome you home. Schedule your private showing today!
Property Features
Property Type: Residential - Townhouse
Cooling: Central A/C
Fireplaces: 1
Fuel Type: Natural Gas
Heating: Forced Air
Home Style: Colonial
Stories: 2.0
Taxes: $4,974
Year Built: 1974
Feature Descriptions
Additional Structures: Above Grade, Below Grade
Appliances: Dishwasher, Disposal, Built-In Range, Oven/Range - Electric, Built-In Microwave, Stainless Steel Appliances
Community Amenities: Swimming Pool
Days on Site: 6
Electric: Circuit Breakers
Exterior: Brick
Fireplace: Gas/Propane
HOA Fee: $380.00/Monthly
Interior: Ceiling Fan(s), Primary Bath(s), Bathroom - Stall Shower, Recessed Lighting, Wood Floors, Carpet, Kitchen - Eat-In, WhirlPool/HotTub, Pantry
Municipality: HAVERFORD TWP
Parking Features: Unassigned
Rooms: Living Room, Dining Room, Primary Bedroom, Bedroom 2,Kitchen
Sewer: Public Sewer
SQFT Above Finished: 1152
SQFT Total Finished: 1152
Structure Type: Interior Row/Townhouse
Water: Public
Local Schools
High School: HAVERFORD SENIOR
School District: HAVERFORD TOWNSHIP
Listed By / Shown By
Listed By
Agency Name: BHHS Fox & Roach-Haverford
Agency Phone: 6106494500
Shown By
Agency Title: RealtyMark
Agency Phone: 888-260-0040

Estimate Your Payment
Estimated Payment
$ 1,358.46 per month $834.59 Principal & Interest $414.50 Property Tax $109.38 Homeowner's InsuranceChange Payment Information


700 Ardmore Avenue, Unit 509 | MLS# PADE2122460
This townhouse located at 700 Ardmore Avenue, Unit 509, Ardmore, PA 19003 is currently listed for sale with an asking price of $375,000. This property was built in 1974 and has 2 bedrooms and 2 full and 1 partial baths with 1152 sq. ft. Ardmore Avenue, Unit 509 is located in the HAVERFORD VIL subdivision within the HAVERFORD TOWNSHIP school district. Search HAVERFORD VIL real estate on www.realtymark.net today.