
BEDS4
BATHS2 full 1 partial
MLS#4034977
STATUS
PROPERTY TYPEResidential - Single Family
Property Description
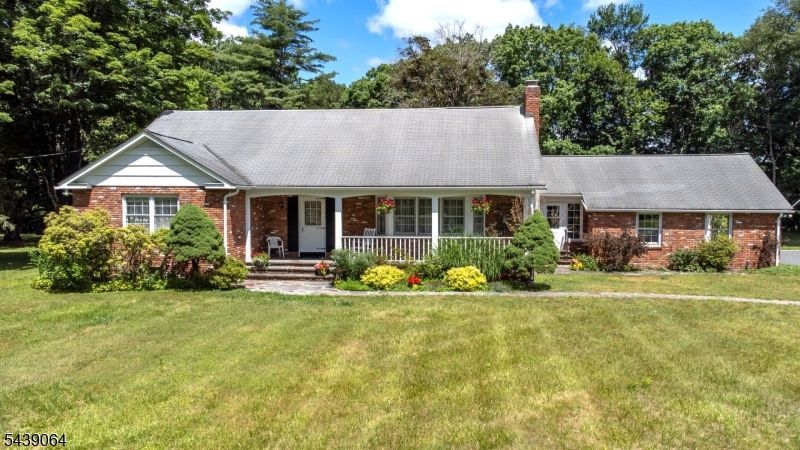
Come see this lovingly maintained and move in ready expanded Cape Cod on 2 level, park-like acres. This 4 bedroom(3 bedroom septic), 2-1/2 bath gem offers just under 2000 sqft of living space and another 700 sqft of finished basement. The large eat-in kitchen offers ample cabinet space along with breakfast bar seating. Just off the kitchen is a heated breezeway with access the the garage and both the front and rear yards. The large entry foyer leads to an oversized living room with W/B fireplace and a cozy dining room with build-ins for more formal dining. An office/den/4th bedroom with built-in bookshelves and large closet is next to the 1st full bath. The large primary bedroom with plenty of closet space complete this level. Ceiling fans in all the bedrooms. Hardwood under all the carpeting. The 2nd floor offers 2 large bedrooms, one w/ a large walk-in closet. A fantastic unfinished bonus room with access to the garage loft space, offers endless possibilities such as expanding a bedroom or creating a playroom/bedroom. A second full bath completes this floor. The basement offers a finished area perfect for entertaining along with a gas heated stove(not hooked up) The oversized garage is perfect for the car enthusiast, which also has a large loft space for additional storage. The yard has endless possibility for recreation and entertaining. Large driveway offers plenty of parking. Home is an Estate Sale being sold AS-IS. 3 bedroom septic. Come see for yourself !!
Property Features
Property Type: Residential - Single Family
Basement: Yes
Basement: Bilco-Style Door, Finished-Partially
Cooling: Ceiling Fan
Fuel Type: Oil Tank Above Ground - Inside
Garage: 2
Heating: 3 Units, Baseboard - Hotwater
Home Style: Cape Cod
Lot Size: 2.13 Acres
Roof Type: Asphalt Shingle
Taxes: $7,054
Year Built: 1963
Amenities
Carbon Monoxide Detector
High Ceilings
Smoke Detector
Patio
Storage Shed
Feature Descriptions
Appliances: Carbon Monoxide Detector, Cooktop - Electric, Dishwasher, Disposal, Dryer, Kitchen Exhaust Fan, Range/Oven-Electric, Refrigerator, Washer
Days on Site: 29
Driveway: 1 Car Width
Exterior: Brick
Fireplace: Living Room
Flooring: Carpeting, Laminate, Tile, Wood
Lot Dimensions: 2.13 acre(s)
Outbuilding(s): Yes
Parking Notes: Attached Garage
Sewer: Septic 3 Bedroom Town Verified
Utilities: Electric
Water: Well
Room Sizes
Primary: 13x16
Bedroom 2: 14x18
Bedroom 3: 11x16
Dining Room: 12x14
Den: 16x10
Kitchen: 19x17
Living Room: 22x14
Atrium: 10x16
Bathroom: 12x13
Game Room: 22x33
Listed By / Shown By
Listed By
Agency Name: KISTLE REALTY, LLC.
Agency Contact: 973-250-3299
Shown By
Agency Title: RealtyMark
Agency Phone: 888-260-0040

Estimate Your Payment
Estimated Payment
$ 1,871.62 per month $1,135.04 Principal & Interest $587.83 Property Tax $148.75 Homeowner's InsuranceChange Payment Information


70 River Rd | MLS# 4034977
This single family home located at 70 River Rd, Montague, NJ 07827 is currently listed for sale with an asking price of $510,000. This property was built in 1963 and has 4 bedrooms and 2 full and 1 partial baths. Search Montague real estate on www.realtymark.net today.