
BEDS2
BATHS1 full
SQUARE FEET1,220
MLS#NJOC2042244
STATUSACTIVE
PROPERTY TYPEResidential - Condominium
SUBDIVISIONCRESTWOOD VILLAGE - 2 CO - OP
SCHOOLMANCHESTER TOWNSHIP PUBLIC SCHOOLS
Property Description
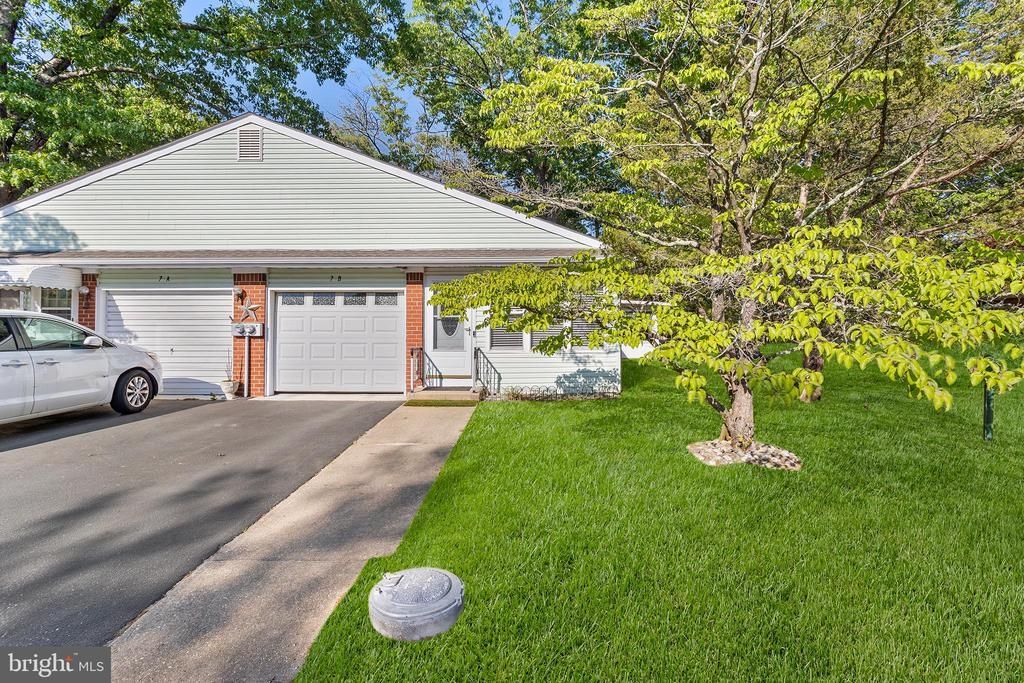
Move-in ready and beautifully maintained, this bright home offers easy living in the highly sought-after Crestwood 2, 55+ community with a private setting and bonus three-season room. Enter through a welcoming sunroom into a spacious, sun-filled interior featuring laminate and wood flooring, an updated eat-in kitchen, and a large living room that flows effortlessly into a standout 12x12 heated three-season room. Surrounded by windows and backing to a private setting, this space is ideal for relaxing or entertaining year-round. The home offers two generously sized bedrooms and a full bathroom, along with ample storage throughout. Additional highlights include a dedicated laundry room with a slop sink, an attached one-car garage with direct entry, a newer roof, and new air conditioning. Enjoy easy, low-maintenance living with a monthly HOA fee of $362, which covers property taxes, roof, siding, exterior maintenance, lawn care, snow removal, landscaping, and more. Community amenities include a clubhouse, exercise room, shuffleboard, bocce, and social spaces. Conveniently located near medical facilities, shopping, dining, and more, this home offers both comfort and convenience in a vibrant community setting. Cash purchase only. Credit and income requirements apply.
Property Features
Property Type: Residential - Condominium
Cooling: Wall Unit
Fuel Type: Electric
Garage: 1
Heating: Baseboard - Electric
Home Style: Ranch/Rambler, Bungalow, Cottage, Side-by-Side
Roof Type: Shingle
Stories: 1.0
Taxes: $1
Year Built: 9999
Feature Descriptions
Accessibility: No Stairs
Additional Structures: Above Grade
Appliances: Oven/Range - Electric, Range Hood, Refrigerator
Community Amenities: Community Center, Common Grounds, Club House, Recreational Center, Shuffleboard, Other
Condo/Coop Fee: $362.00/Monthly
Days on Site: 5
Exterior: Vinyl Siding, Brick
Flooring: Hardwood, Laminated
Interior: Bathroom - Tub Shower, Ceiling Fan(s), Kitchen - Eat-In, Wood Floors, Other, Attic
Lot: Level
Municipality: MANCHESTER TWP
Number of Rooms: 6
Parking Notes: 1 Total Parking Spaces
Pet Restrictions: Cats OK, Dogs OK
Sewer: Public Sewer
SQFT Above Finished: 1220
SQFT Total Finished: 1220
Structure Type: Detached
Total Garage/Parking Spaces: 1
Water: Public
Local Schools
School District: MANCHESTER TOWNSHIP PUBLIC SCHOOLS
Listed By / Shown By
Listed By
Agency Name: Redfin
Agency Phone: 6092167035
Shown By
Agency Title: RealtyMark
Agency Phone: 888-260-0400

Estimate Your Payment
Estimated Payment
$ 327.32 per month $289.32 Principal & Interest $0.08 Property Tax $37.92 Homeowner's InsuranceChange Payment Information


7-b Crocus | MLS# NJOC2042244
This condo located at 7-b Crocus, Manchester Township, NJ 08759 is currently listed for sale with an asking price of $130,000. This property was built in 9999 and has 2 bedrooms and 1 full baths with 1220 sq. ft. 7-b Crocus is located in the CRESTWOOD VILLAGE - 2 CO - OP subdivision within the MANCHESTER TOWNSHIP PUBLIC SCHOOLS school district. Search CRESTWOOD VILLAGE - 2 CO - OP real estate on www.realtymark.net today.