
BEDS4
BATHS3 full
SQUARE FEET4,500
MLS#DENC2113018
STATUSACTIVE
PROPERTY TYPEResidential - Single Family
SUBDIVISIONBARLEY WOODS
SCHOOLRED CLAY CONSOLIDATED
Property Description
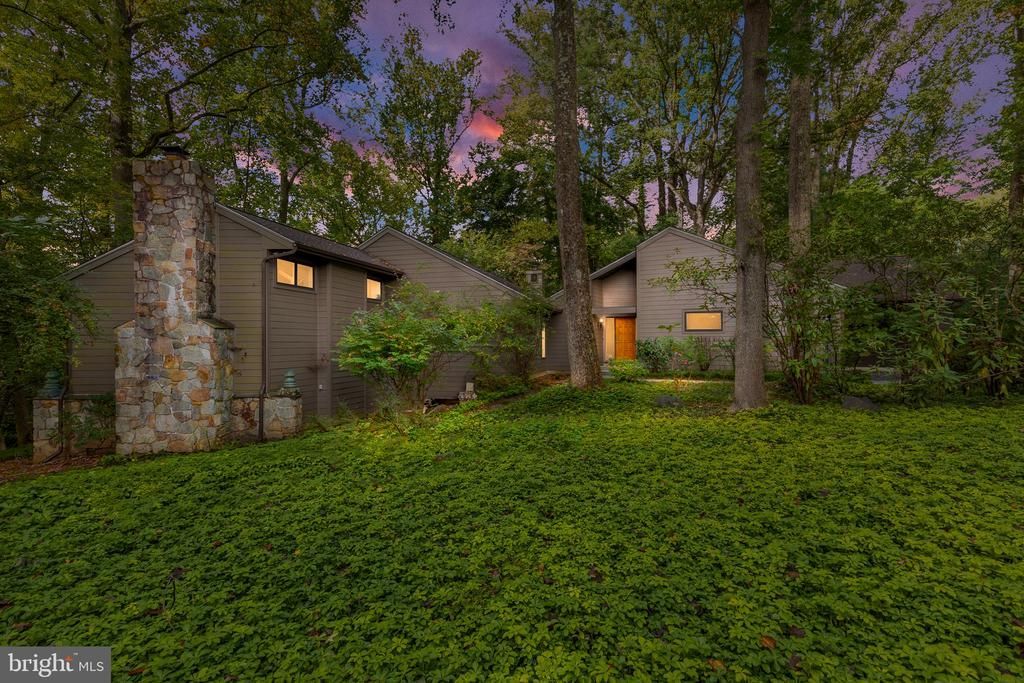
This exceptional contemporary residence on two pristine acres in the heart of Greenville offers a rare synthesis of architectural distinction and secluded natural beauty. The home is sited atop a gentle crest among soaring mature trees, and commands elevated views of the lush woodland canopy below. Upon entering the main level, you encounter a panoramic forest landscape visible from every room. The expansive deck extends the interior living space into the treetops, while gentle pathways invite exploration of the surrounding grounds. The heart of the home is an impressive open-concept living and dining hall, framed by soaring windows designed to capture abundant southern sunlight throughout the day. The main level has oak flooring throughout, and features two wood-burning fireplaces positioned at opposing ends to create warmth and ambiance during cooler months. The gourmet kitchen has premium, state-of-the-art appliances. Completing the main level is a full bath, large pantry, and a versatile guest bedroom or private study, fitted with a Murphy bed and its own dedicated fireplace. The lower level retreat benefits from passive solar design, ensuring natural climate regulation year-round while capturing serene forest views from every vantage point. The primary suite serves as a private sanctuary, featuring a spacious walk-in closet and a spa-inspired en-suite bath complete with a whirlpool tub, over sized glass shower, and overhead skylight. Additional rooms include two well-appointed bedrooms, a flexible space ideal for an artist's studio, another full bath, a cedar electric sauna, and spacious laundry room. There is a pair of two car attached garages; one could also serve as a workshop with a built-in sawdust collection system. An attached storage space is accessible via the walk-out door on the lower level. The property is outfitted with public water and sewer services, a backup propane generator, premium Hardie board composite siding across the entire exterior, and a new roof installed in 2024. The grounds feature curated native plantings and thriving forest cover, offering effortless maintenance. Conveniently situated opposite the Tatnall School, this residence offers immediate access to fine dining, luxury shopping, downtown Wilmington, and major transit routes including Route 141 and I-95—presenting a premier opportunity for the discerning buyer.
Property Features
Property Type: Residential - Single Family
Basement: Yes
Basement: Fully Finished
Cooling: Heat Pump(s)
Fuel Type: Electric
Garage: 4
Heating: Central
Home Style: Contemporary
Lot Size: 2.02 Acres
Roof Type: Asphalt
Stories: 2.0
Taxes: $7,607
Year Built: 1982
Feature Descriptions
Additional Structures: Above Grade, Below Grade
Building Name: NONE AVAILABLE
Days on Site: 4
Exterior: HardiPlank Type, Masonry
Flooring: Solid Hardwood
Lot Dimensions: 2.02 Acre(S)
Number of Rooms: 4
Parking Notes: 4 Total Parking Spaces
Rooms: Living Room, Dining Room, Bedroom 2,Bedroom 3,Bedroom 4,Kitchen, Bedroom 1,Laundry, Bonus Room
Sewer: Public Septic
SQFT Above Finished: 4500
SQFT Total Finished: 4500
Structure Type: Detached
Total Garage/Parking Spaces: 4
Water: Public
Room Sizes
Bedroom 1: 19 x 21 Level - Lower 1
Bedroom 2: 15 x 11 Level - Lower 1
Bedroom 3: 15 x 11 Level - Lower 1
Bedroom 4: 17 x 21 Level - Main
Living Room: 21 x 19 Level - Main
Dining Room: 17 x 15 Level - Main
Kitchen: 22 x 23 Level - Main
Laundry: 13 x 7 Level - Lower 1
Bonus Room: 15 x 16 Level - Lower 1
Bonus Room: 18 x 15 Level - Lower 1
Local Schools
School District: RED CLAY CONSOLIDATED
Listed By / Shown By
Listed By
Agency Name: Patterson-Schwartz - Greenville
Agency Phone: 3024294500
Shown By
Agency Title: RealtyMark
Agency Phone: 888-260-0040

Estimate Your Payment
Estimated Payment
$ 3,138.56 per month $2,214.44 Principal & Interest $633.92 Property Tax $290.21 Homeowner's InsuranceChange Payment Information


7 W Buckridge Drive | MLS# DENC2113018
This single family home located at 7 W Buckridge Drive, Greenville, DE 19807 is currently listed for sale with an asking price of $995,000. This property was built in 1982 and has 4 bedrooms and 3 full baths with 4500 sq. ft. W Buckridge Drive is located in the BARLEY WOODS subdivision within the RED CLAY CONSOLIDATED school district. Search BARLEY WOODS real estate on www.realtymark.net today.