
BEDS4
BATHS2 full 1 partial
SQUARE FEET2,753
MLS#NJBL2122090
STATUSACTIVE
PROPERTY TYPEResidential - Single Family
SUBDIVISIONCOUNTRY FARMS
SCHOOLEVESHAM TOWNSHIP
Property Description
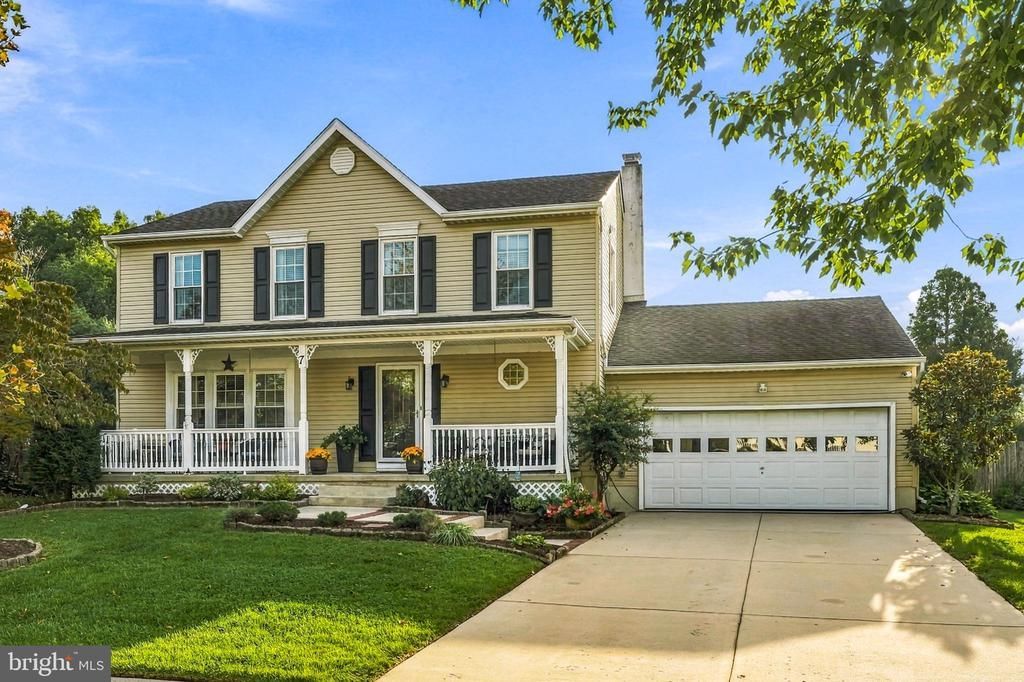
Tucked away on a quiet cul-de-sac in Marlton’s desirable Country Farms neighborhood, this beautifully updated home is filled with warmth, character, and thoughtful upgrades throughout. A charming front porch welcomes you inside, where newly installed hardwood flooring throughout the first floor (2025) gives the home a fresh, updated feel. The main living area features a stone gas fireplace that opens to the kitchen, creating an inviting space for everyday living and entertaining. French doors lead to an all-season sunroom, offering additional living space to enjoy year-round. A formal dining room and additional living area complete the first floor. Upstairs, the spacious primary suite includes its own private bathroom, along with three additional bedrooms and another full, updated bathroom. The fully finished basement adds exceptional flexibility, featuring luxury vinyl plank flooring along with a private bonus room that can be used as a fifth bedroom, in-law suite, guest room, playroom, home gym, office, or additional living space. Step outside to the new Trex deck (2025), overlooking the beautifully maintained, fenced-in yard providing the perfect setting for outdoor dining, entertaining, and relaxing. With its versatile floor plan, recent upgrades, multiple indoor and outdoor living spaces, and prime location, this home checks every box. Don’t miss the opportunity to call this forever home yours!
Property Features
Property Type: Residential - Single Family
Basement: Yes
Basement: Full, Fully Finished
Cooling: Central A/C
Fireplaces: 1
Fuel Type: Natural Gas
Garage: 2
Heating: Forced Air
Home Style: Colonial
Lot Size: 0.24 Acres
Roof Type: Pitched, Shingle
Stories: 2.0
Taxes: $11,542
Year Built: 1987
Feature Descriptions
Additional Structures: Above Grade, Below Grade
Days on Site: 9
Exterior: Vinyl Siding
Fencing: Wood
Fireplace: Stone, Gas/Propane
Flooring: Hardwood, Carpet, Ceramic Tile, Luxury Vinyl Plank
Interior: Primary Bath(s), Ceiling Fan(s), Kitchen - Eat-In
Lot: Cul-de-sac, Front Yard, Rear Yard, SideYard(s)
Lot Dimensions: 0.24 Acre(S)
Municipality: EVESHAM TWP
Parking Notes: 2 Total Parking Spaces
Sewer: Public Sewer
SQFT Above Finished: 1985
SQFT Below Finished: 768
SQFT Total Finished: 2753
Structure Type: Detached
Total Garage/Parking Spaces: 2
Water: Public
Local Schools
Middle School: FRANCES DEMASI
Elementary School: BEELER
School District: EVESHAM TOWNSHIP
Listed By / Shown By
Listed By
Agency Name: Keller Williams Realty - Moorestown
Agency Phone: 8563161100
Shown By
Agency Title: RealtyMark
Agency Phone: 888-260-0040

Estimate Your Payment
Estimated Payment
$ 2,849.76 per month $1,669.17 Principal & Interest $961.83 Property Tax $218.75 Homeowner's InsuranceChange Payment Information


7 Sweetgum Court | MLS# NJBL2122090
This single family home located at 7 Sweetgum Court, Marlton, NJ 08053 is currently listed for sale with an asking price of $750,000. This property was built in 1987 and has 4 bedrooms and 2 full and 1 partial baths with 2753 sq. ft. Sweetgum Court is located in the COUNTRY FARMS subdivision within the EVESHAM TOWNSHIP school district. Search COUNTRY FARMS real estate on www.realtymark.net today.