
BEDS4
BATHS2 full 1 partial
SQUARE FEET3,352
MLS#4056721
STATUS
PROPERTY TYPEResidential - Single Family
Property Description
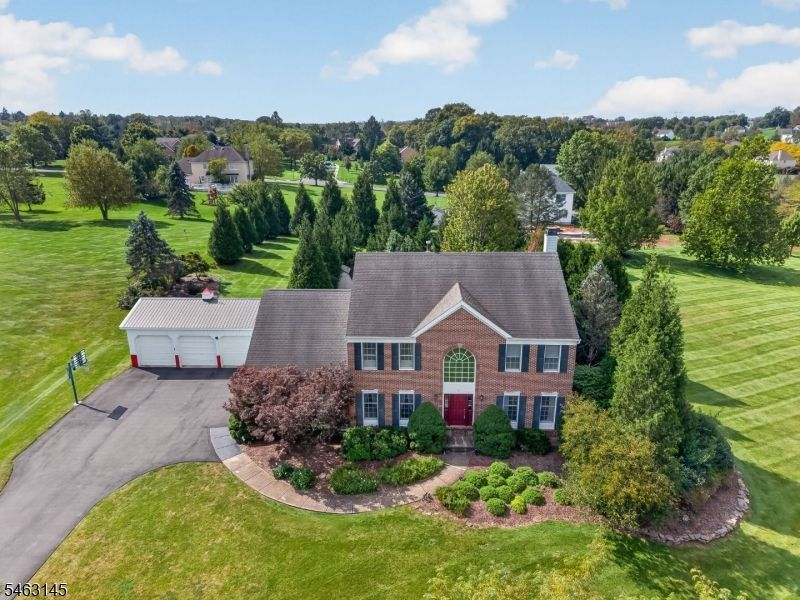
This beautiful center hall Colonial in Hunterdon Chase offers spacious rooms and a welcoming layout. The living room opens to a generous family room with a brick fireplace, large bay window and recessed lighting. An oversized dining room provides plenty of space for gatherings. The kitchen features 42-inch maple cabinetry with crown molding, a center island, two pantries including a walk-in and a sunlit sitting area with a skylight. Hardwood, wood laminate floors and neutral carpeting complement the home throughout. A finished exercise room and storage area as well as first floor laundry are located off the kitchen. An enclosed porch gives access to the oversized 3 car garage as well as the deck and fully fenced, private rear yard. Upstairs are four spacious bedrooms. The primary suite includes a sitting room, two large closets one walk-in and a bath with a jetted tub, skylight, dual sinks, linen closet and private water closet. The second full bath also has dual sinks.
Property Features
Property Type: Residential - Single Family
Basement: Yes
Basement: Unfinished
Cooling: 1 Unit, Central Air
Fuel Type: Gas-Natural
Garage: 3
Heating: 1 Unit, Forced Hot Air
Home Style: Colonial
Lot Size: 1.43 Acres
Roof Type: Asphalt Shingle
Taxes: $16,183
Year Built: 1996
Amenities
CODetect
JacuzTyp
SmokeDet
StallShw
WlkInCls
Deck
Enclosed Porch(es)
Metal Fence
Storage Shed
Thermal Windows/Doors
Feature Descriptions
Appliances: Carbon Monoxide Detector, Dishwasher, Dryer, Freezer-Freestanding, Kitchen Exhaust Fan, Range/Oven-Gas, Refrigerator, Washer, Water Filter, Water Softener-Own
Bath: Jetted Tub, Stall Shower
Days on Site: 14
Driveway: 2 Car Width, Blacktop
Exterior: Brick, Vinyl Siding
Fireplace: Family Room
Flooring: Carpeting, Laminate, See Remarks, Tile, Wood
Lot: Cul-De-Sac, Open Lot
Lot Dimensions: 1.43 acre(s)
Outbuilding(s): Yes
Parking Notes: Attached Garage
Sewer: Septic 4 Bedroom Town Verified
Utilities: All Underground
Water: Well
Room Sizes
Primary: 24x13
Bedroom 2: 15x11
Bedroom 3: 13x13
Bedroom 4: 11x12
Dining Room: 16x13
Family Room: 20x15
Kitchen: 14x11
Living Room: 18x15
Breakfast: 18x9
SittngRm: 14x11
Local Schools
High School: Hunterdon Cent
Middle School: JP Case MS
Elementary School: Copper Hill
Listed By / Shown By
Listed By
Agency Name: COLDWELL BANKER REALTY
Agency Contact: 908-310-2044
Shown By
Agency Title: RealtyMark
Agency Phone: 888-260-0040

Estimate Your Payment
Estimated Payment
$ 3,613.84 per month $2,002.79 Principal & Interest $1,348.58 Property Tax $262.47 Homeowner's InsuranceChange Payment Information


7 Stark Ct | MLS# 4056721
This single family home located at 7 Stark Ct, Raritan, NJ 08551 is currently listed for sale with an asking price of $899,900. This property was built in 1996 and has 4 bedrooms and 2 full and 1 partial baths with 3352 sq. ft. Search Raritan real estate on www.realtymark.net today.